Demolition photos from our job sites

Real jobs, photographed on site by our crew: houses gutted to the studs, basements, commercial strip-outs and the cleanup after. Tap any photo to see it full size.

Photos from recent jobs

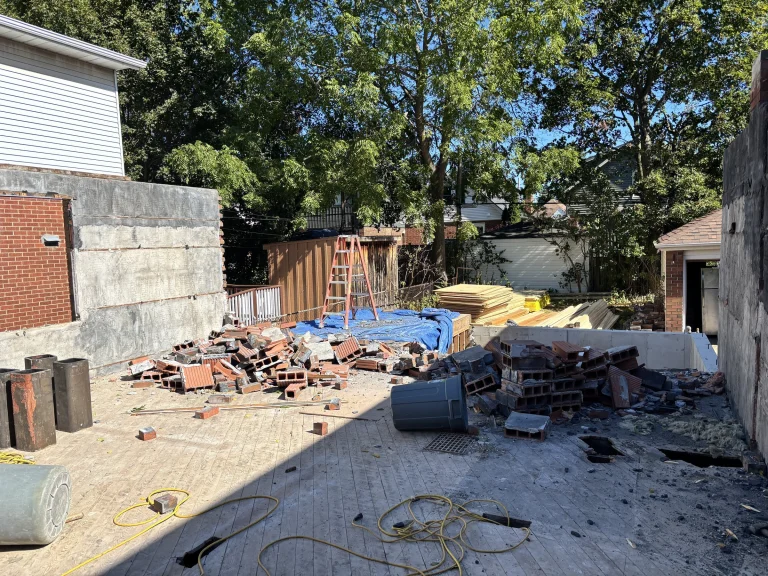
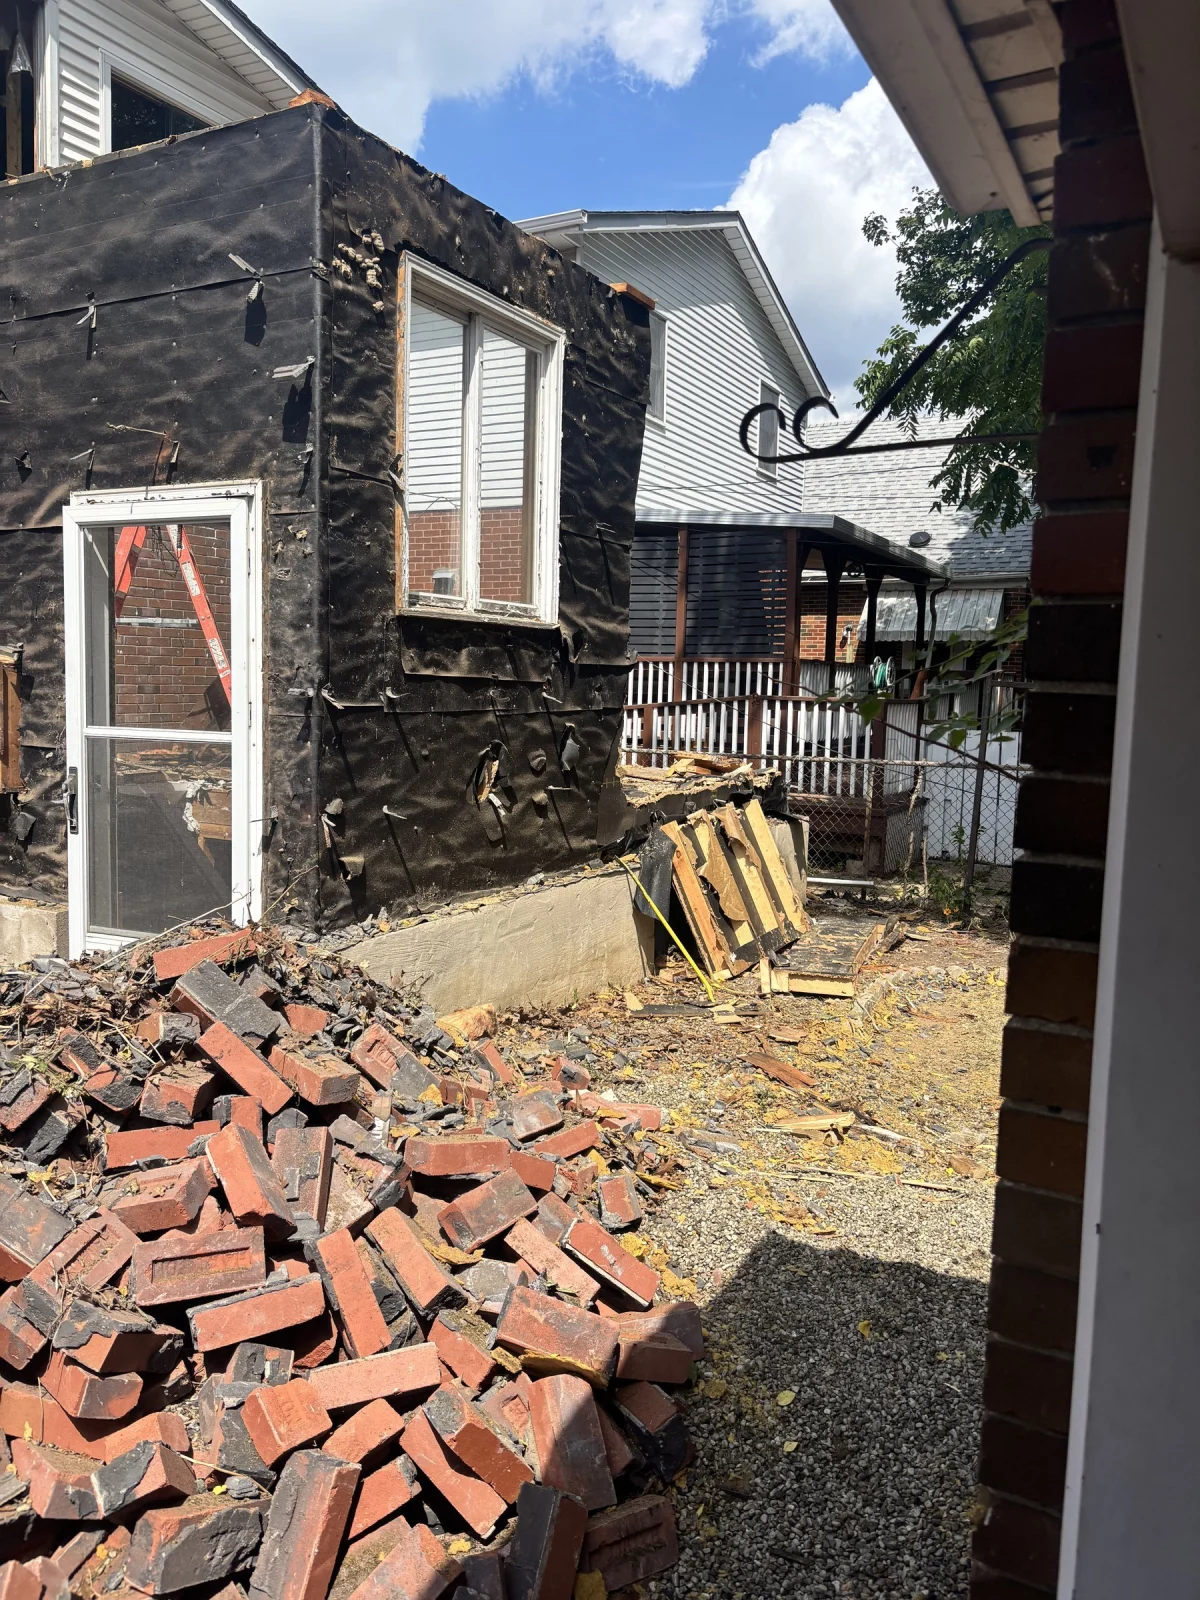
  • Backyard work area with brick and debris sorted into piles

    Brick and debris sorted on site

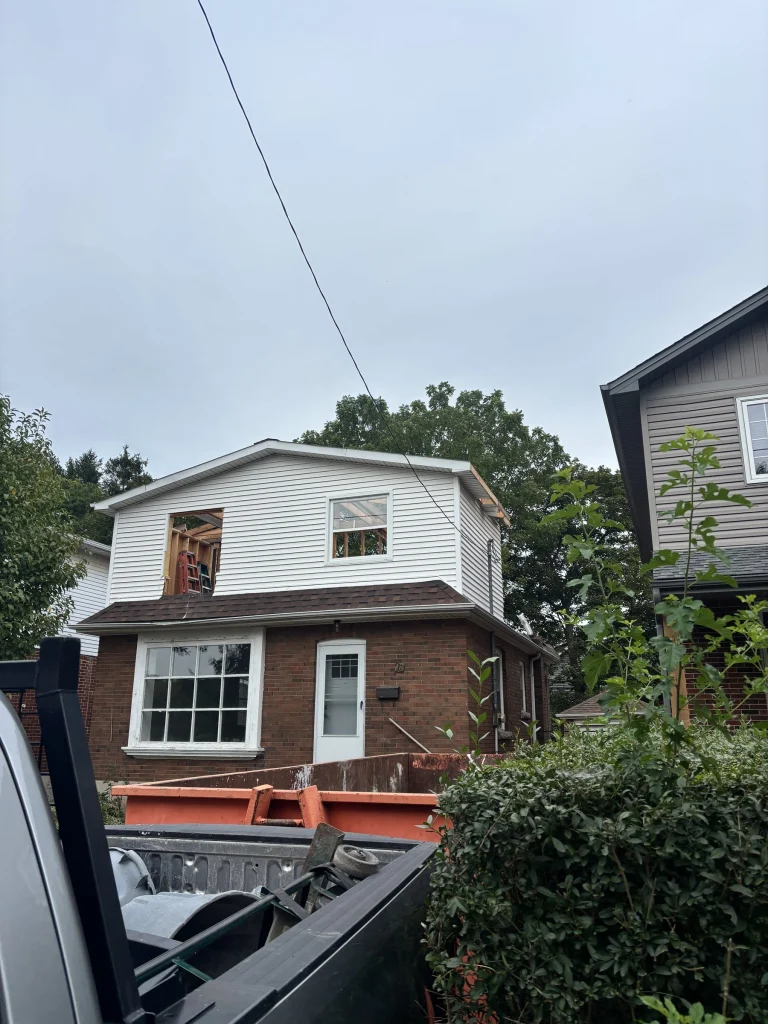
  • Roll-off bin in the driveway of a two-storey brick house

    Roll-off bin in the driveway

  • Upper floor walls removed, with debris on the floor deck

    Upper floor walls taken down

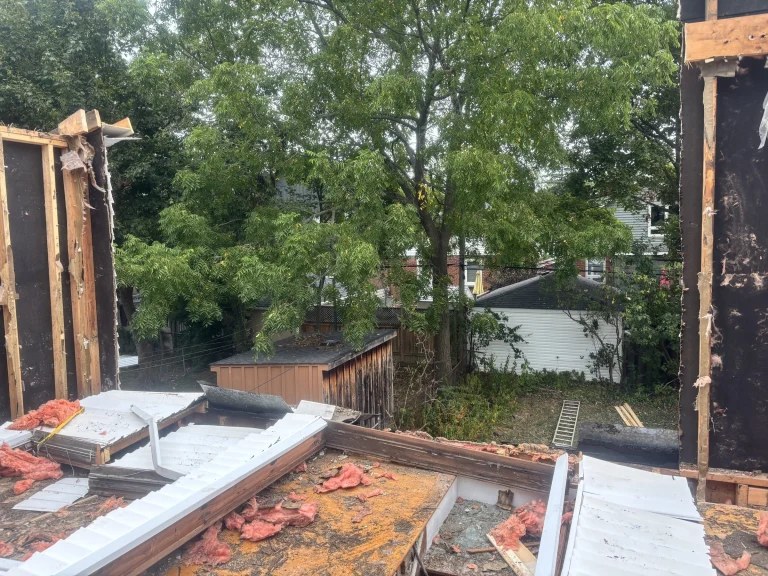
  • Shingles and roof boards stripped back to the rafters

    Roof stripped back to the rafters

  • Pile of salvaged brick beside the stripped wall

    Brick stacked for recycling

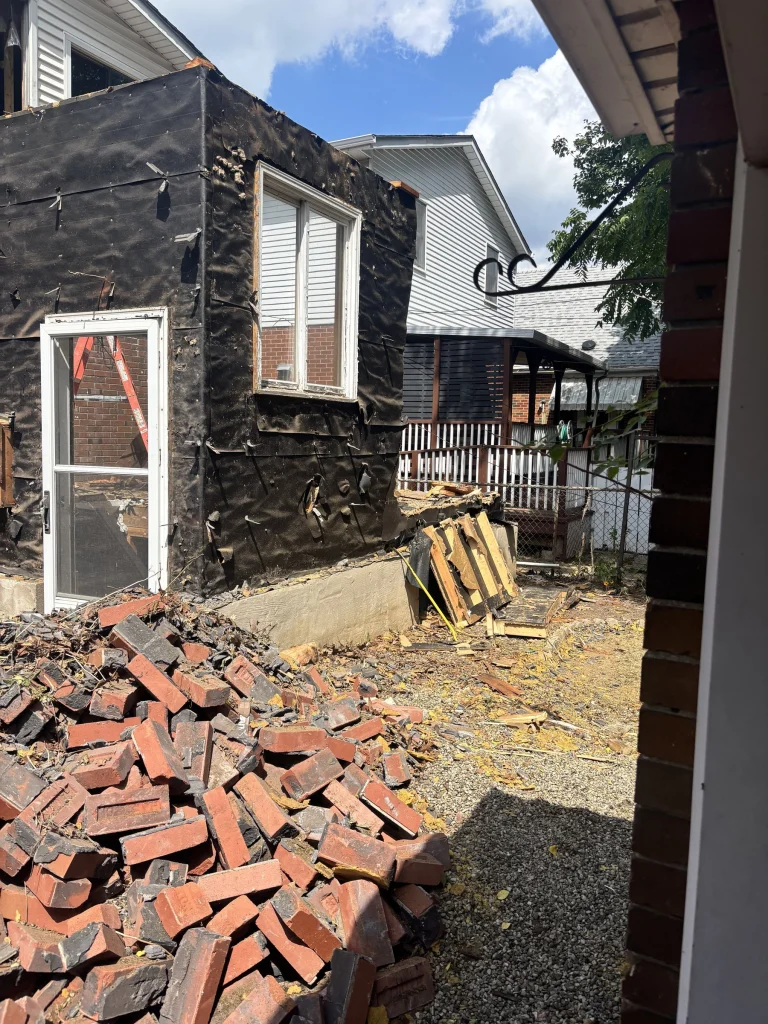
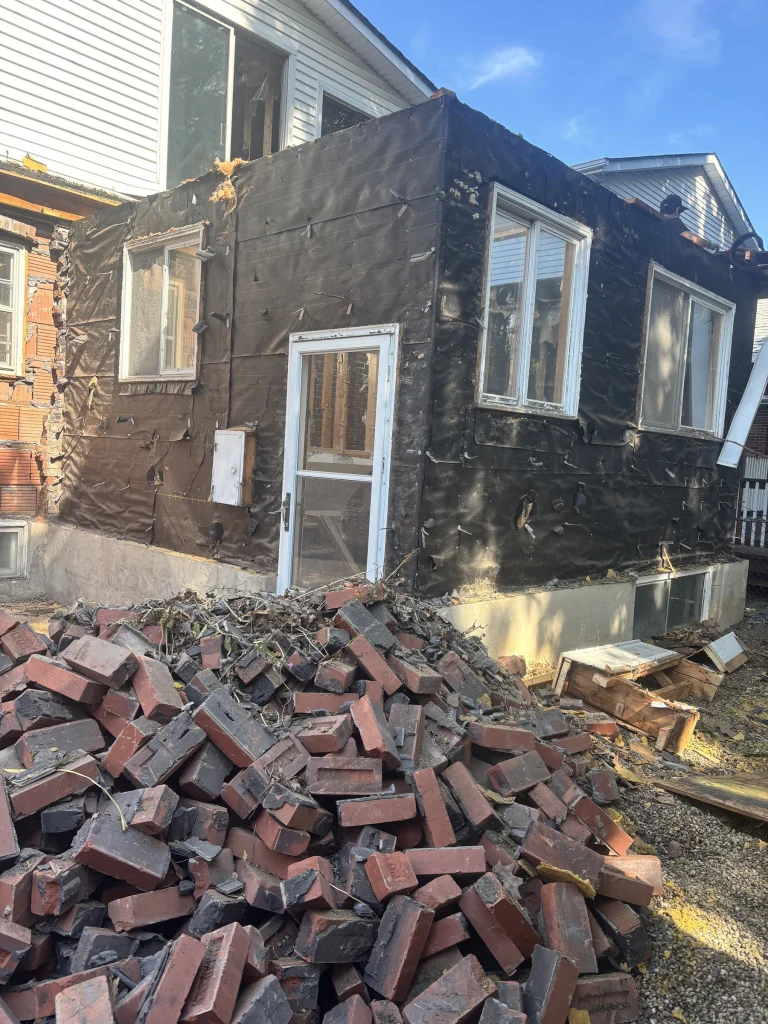
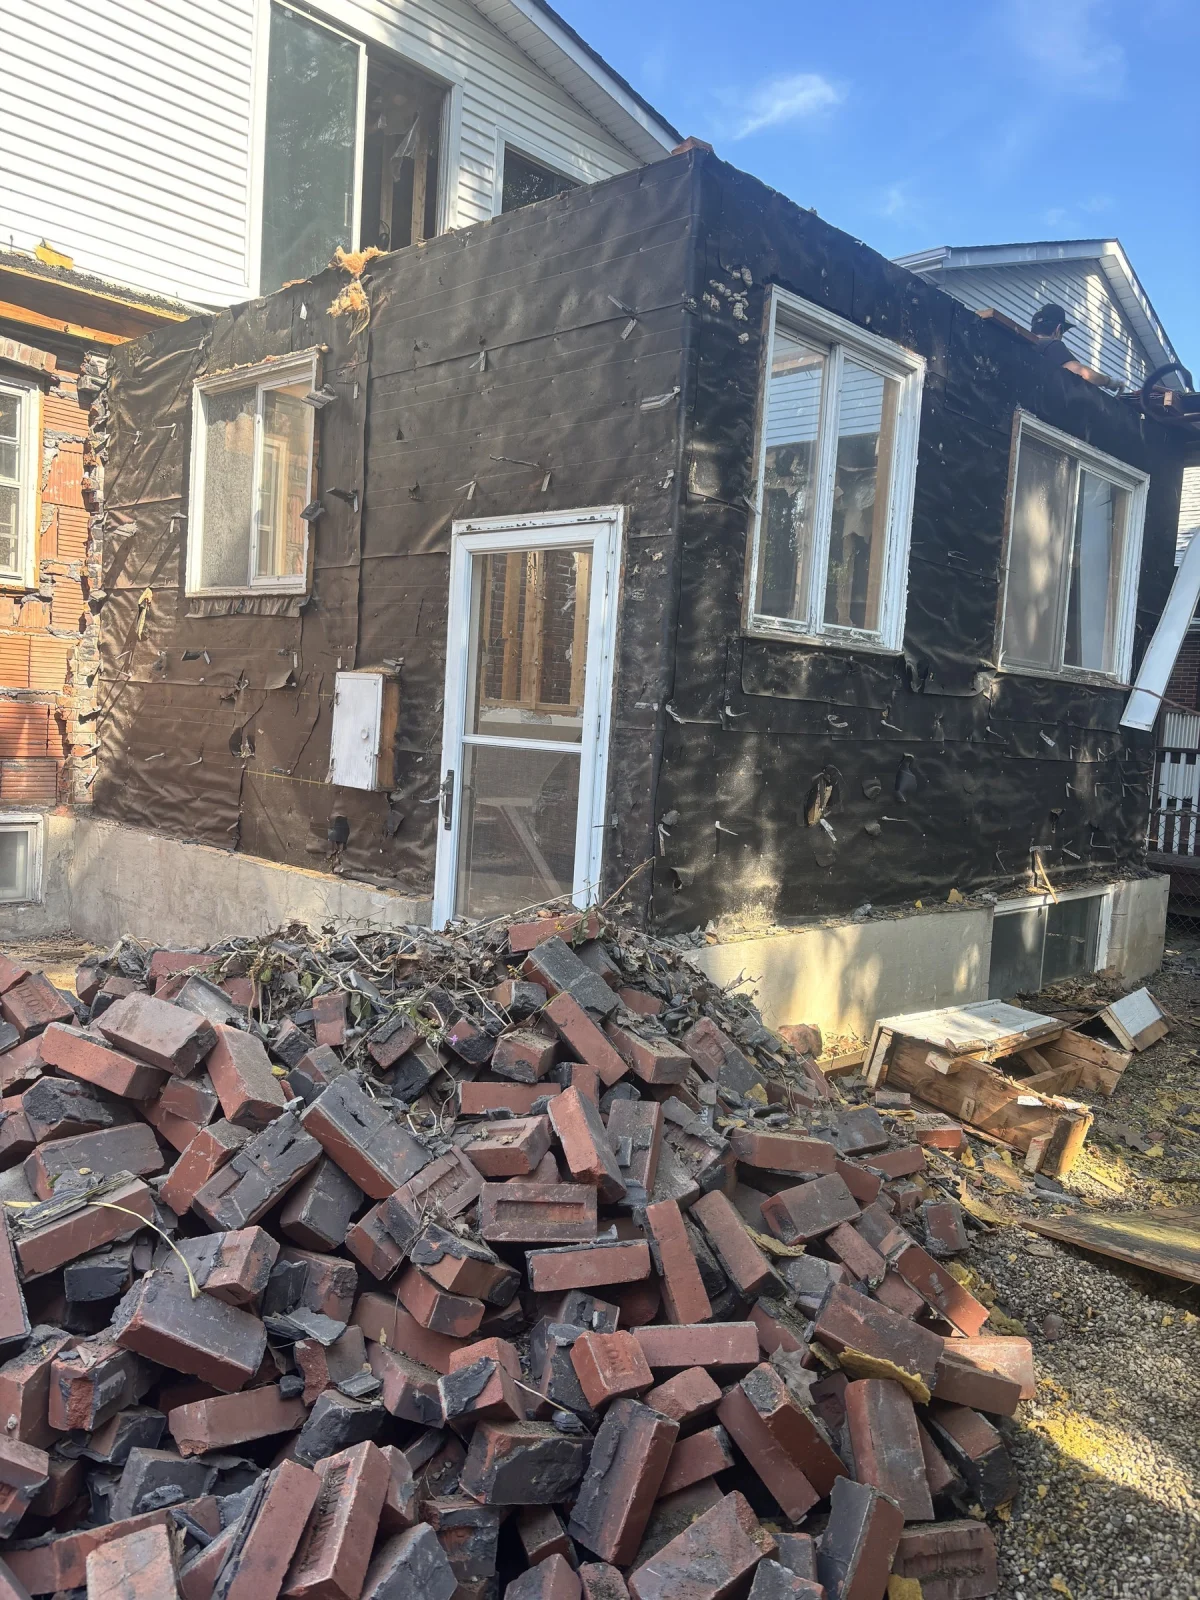
  • Brick veneer removed from an addition and piled for recycling

    Brick veneer off and piled for recycling

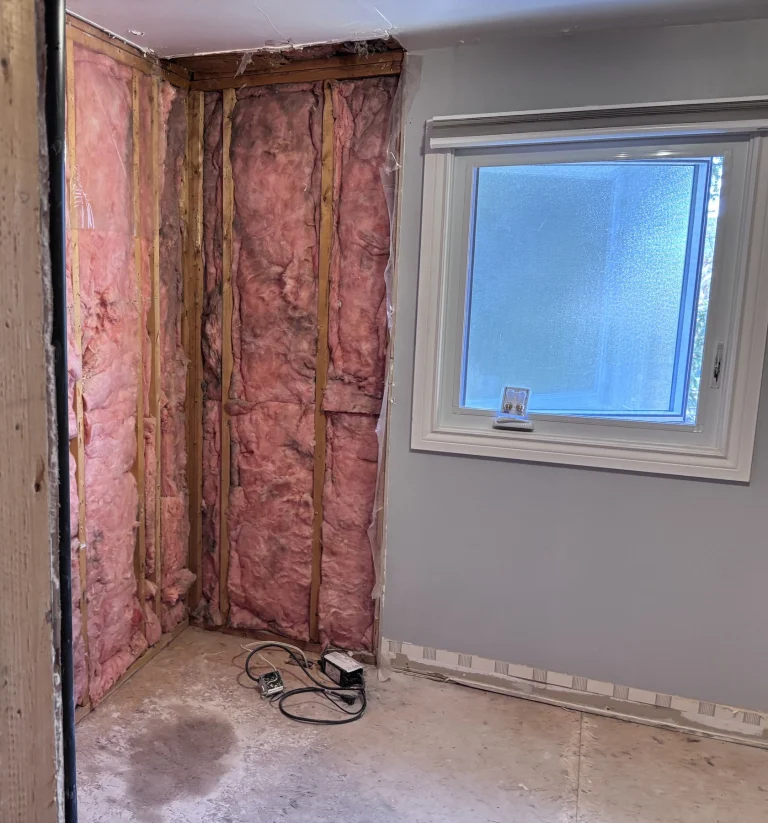
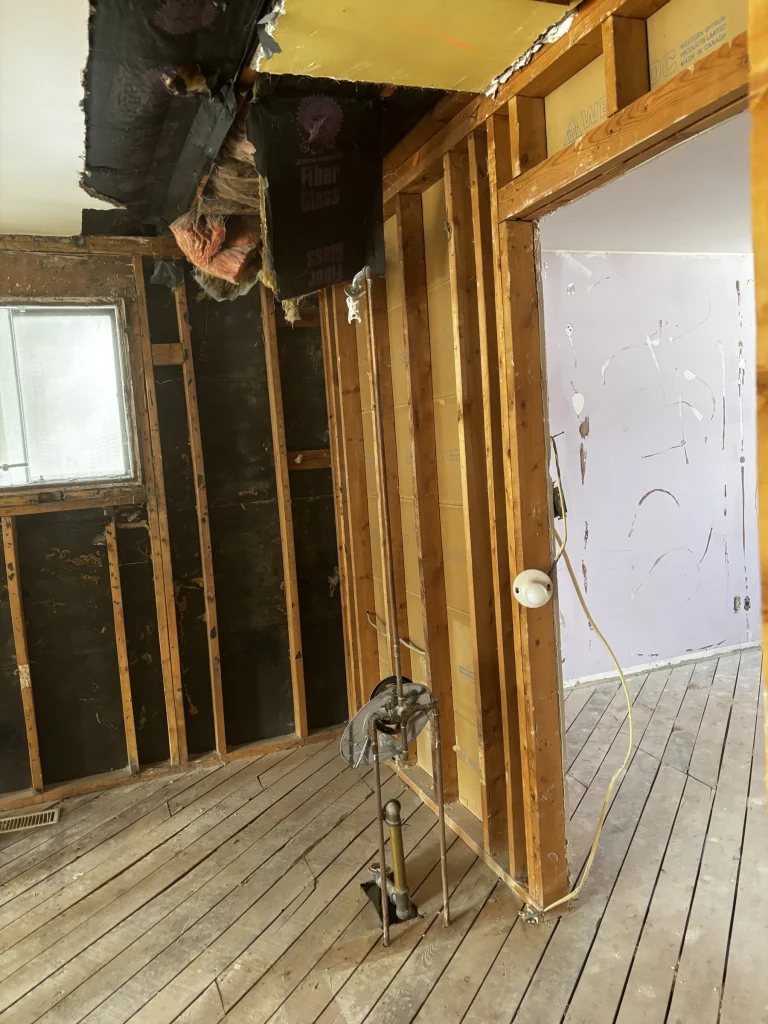
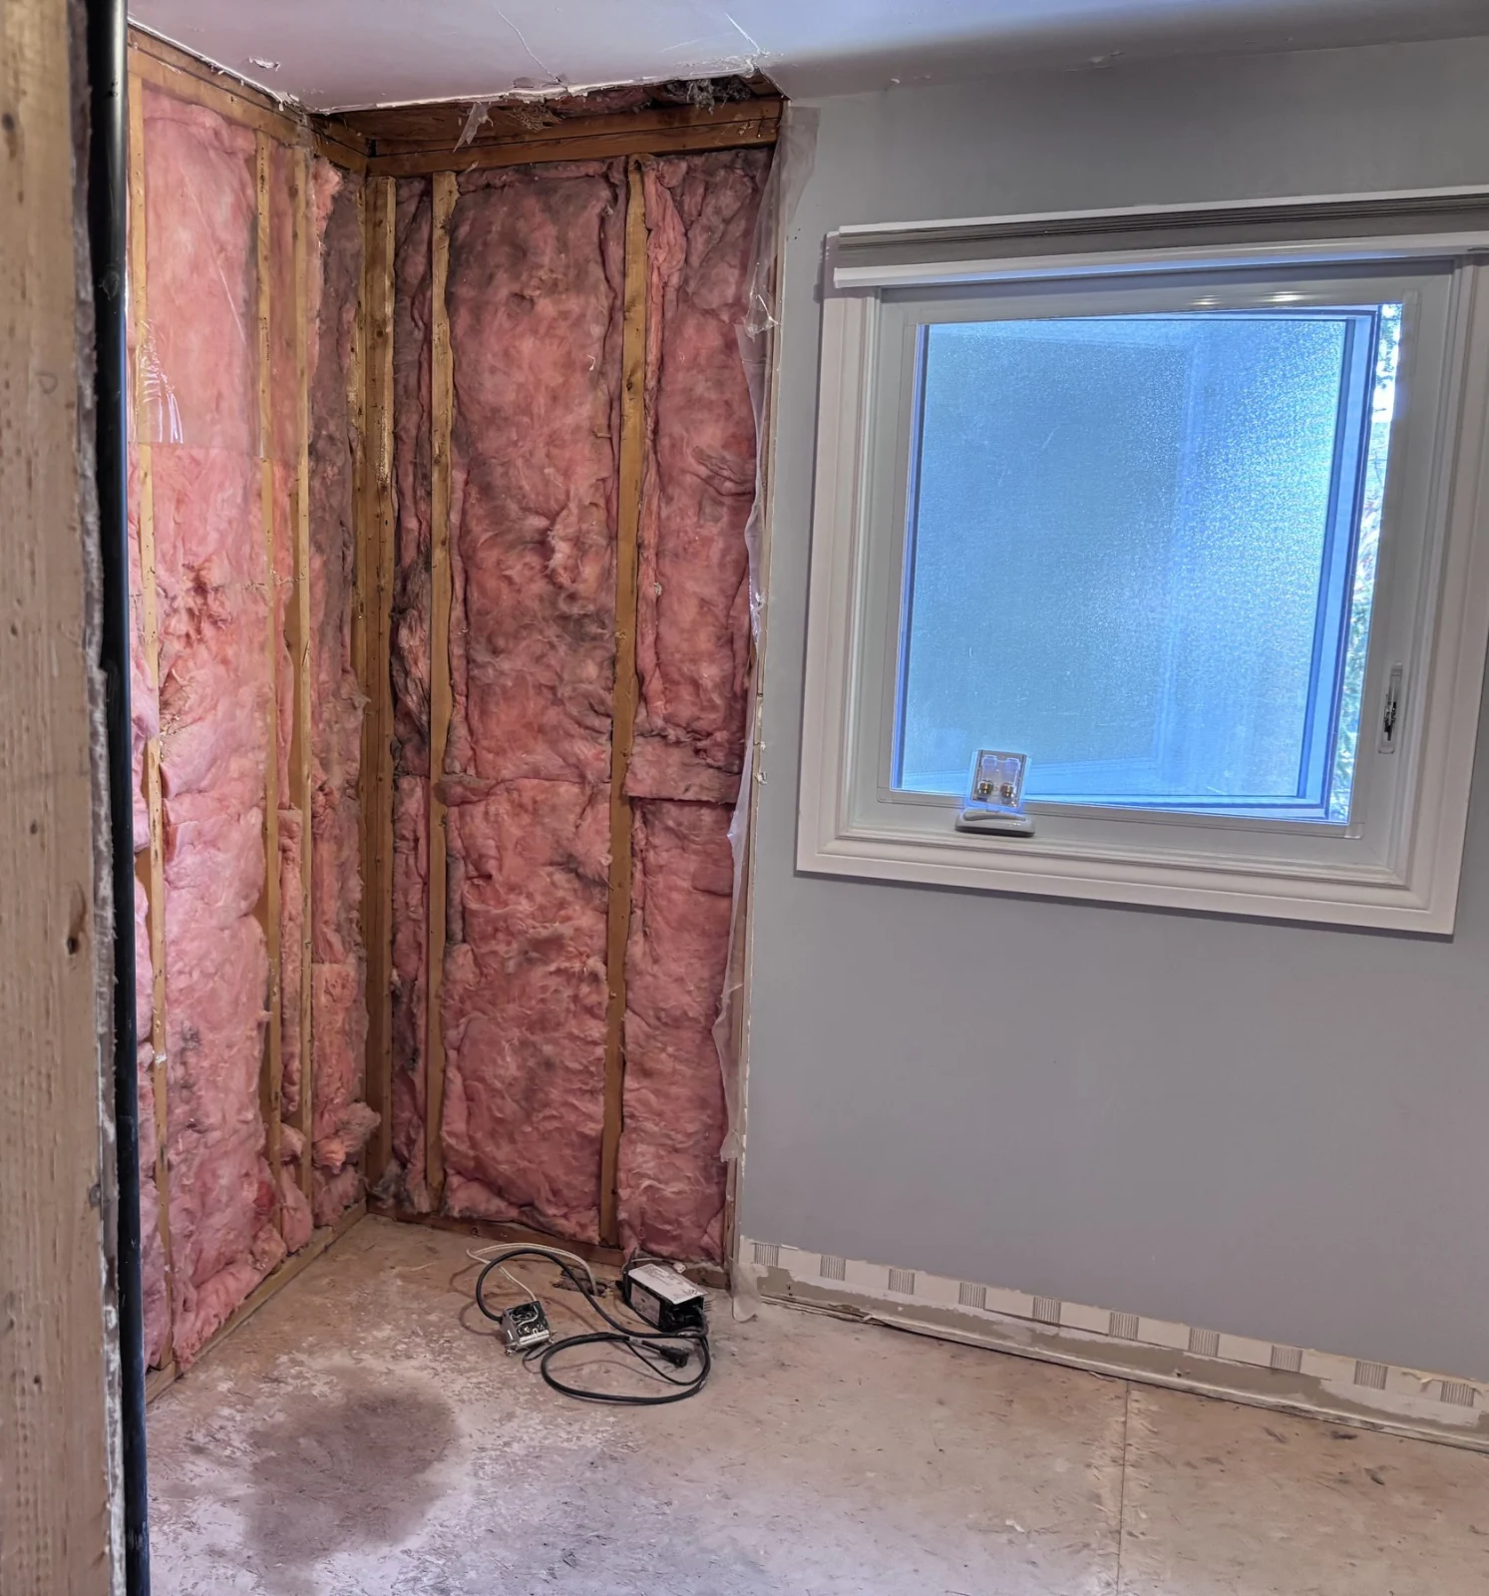
  • Bathroom walls removed to the insulation beside the window

    Bathroom walls opened to the insulation

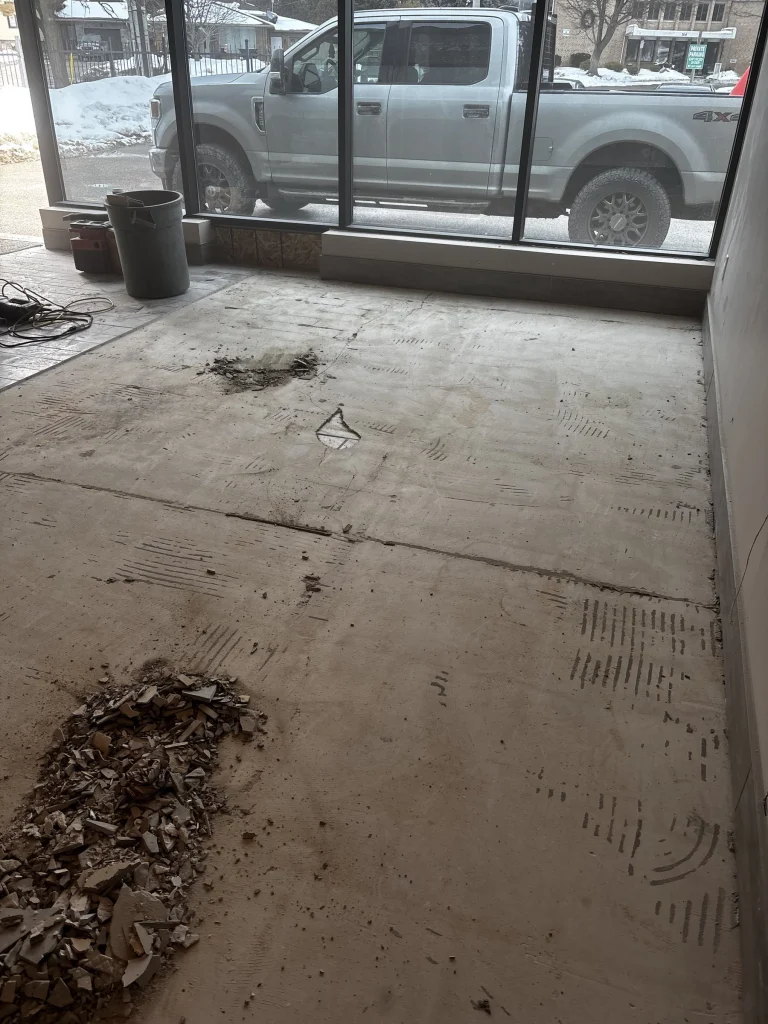
  • Storefront unit with the old flooring scraped up and piled

    Storefront flooring scraped up

  • Basement floor slab broken out by hand, with shovels and a work light

    Basement slab broken out by hand

  • Wall opened to the framing with the ductwork exposed

    Wall opened for the new plan

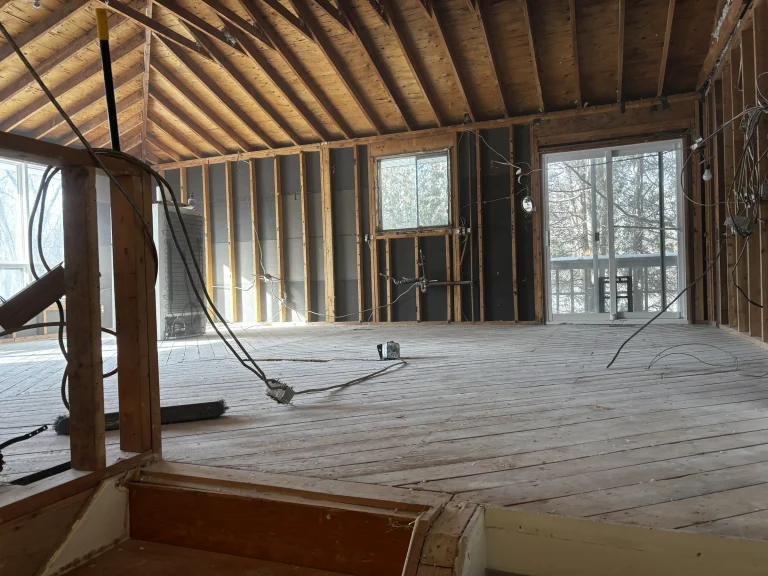
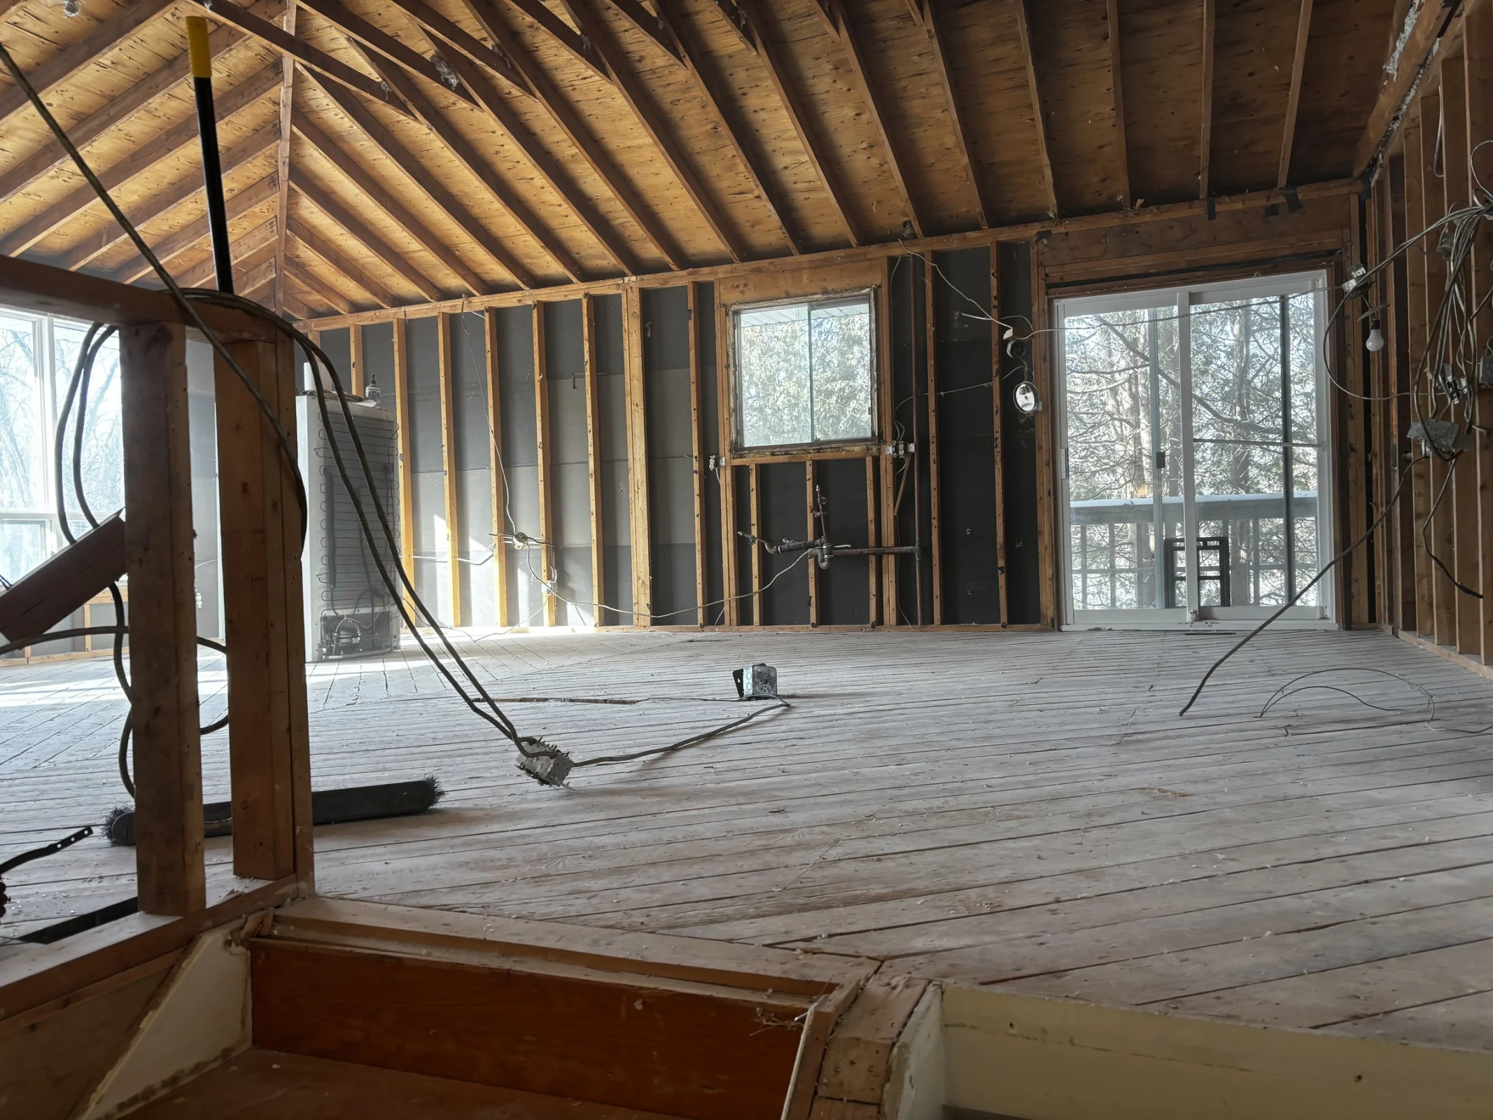
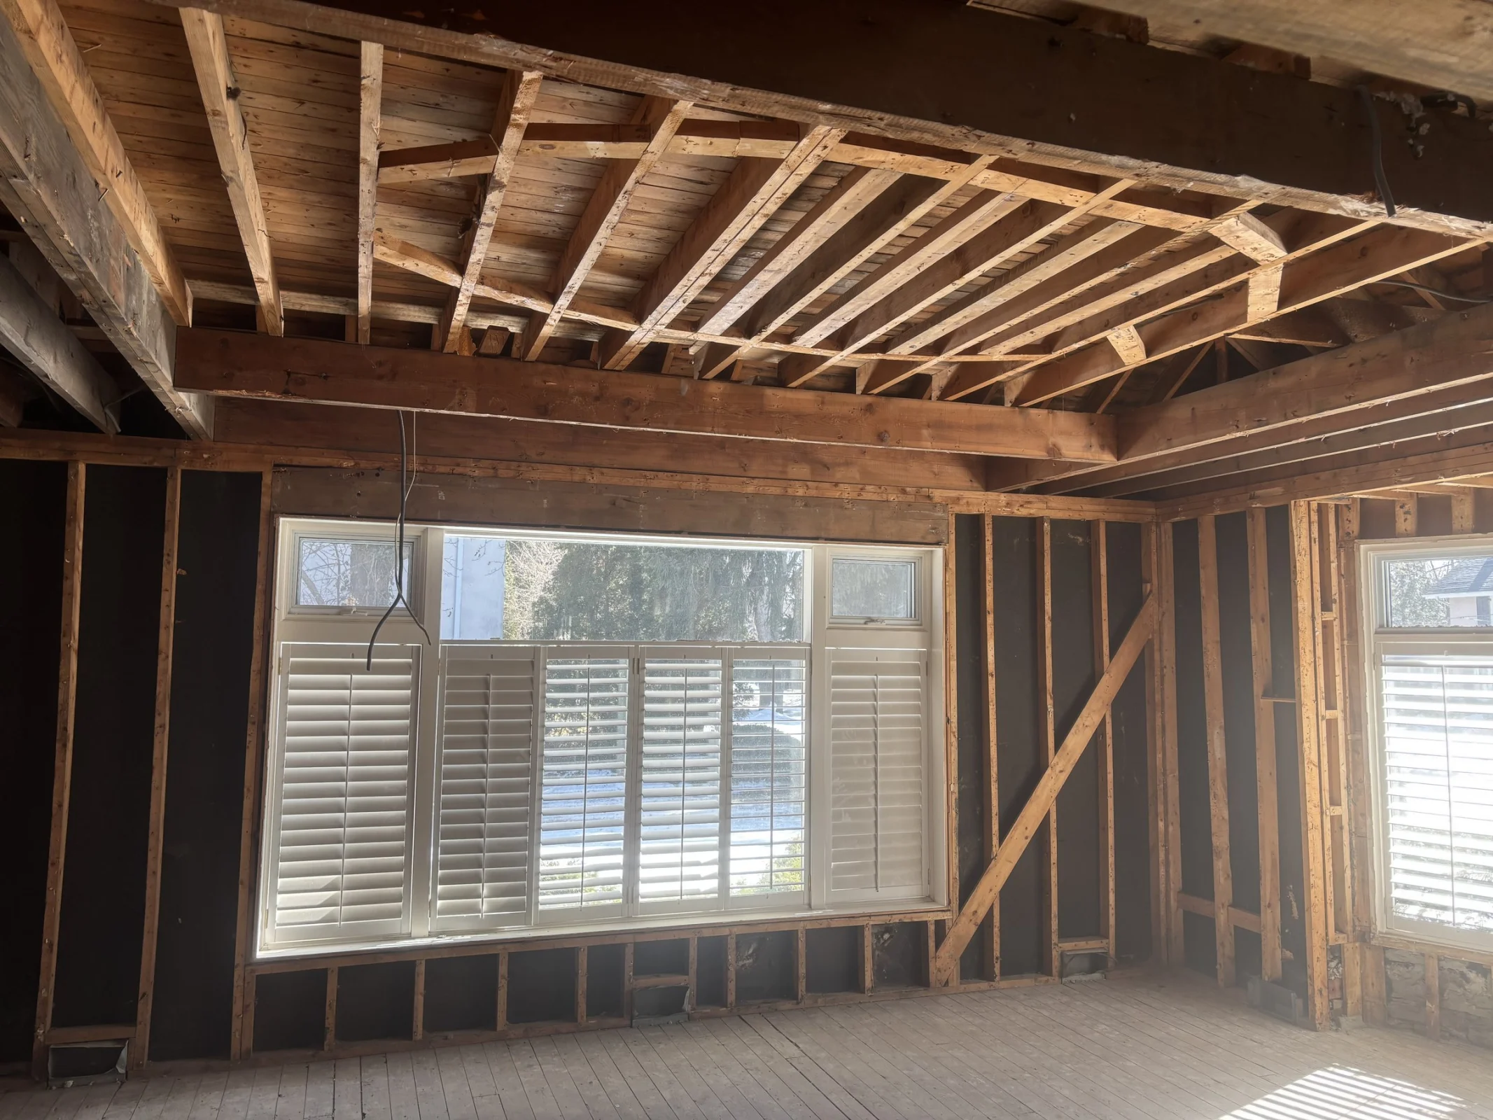
  • Room with a vaulted ceiling stripped to the subfloor and framing

    Vaulted room stripped to the subfloor

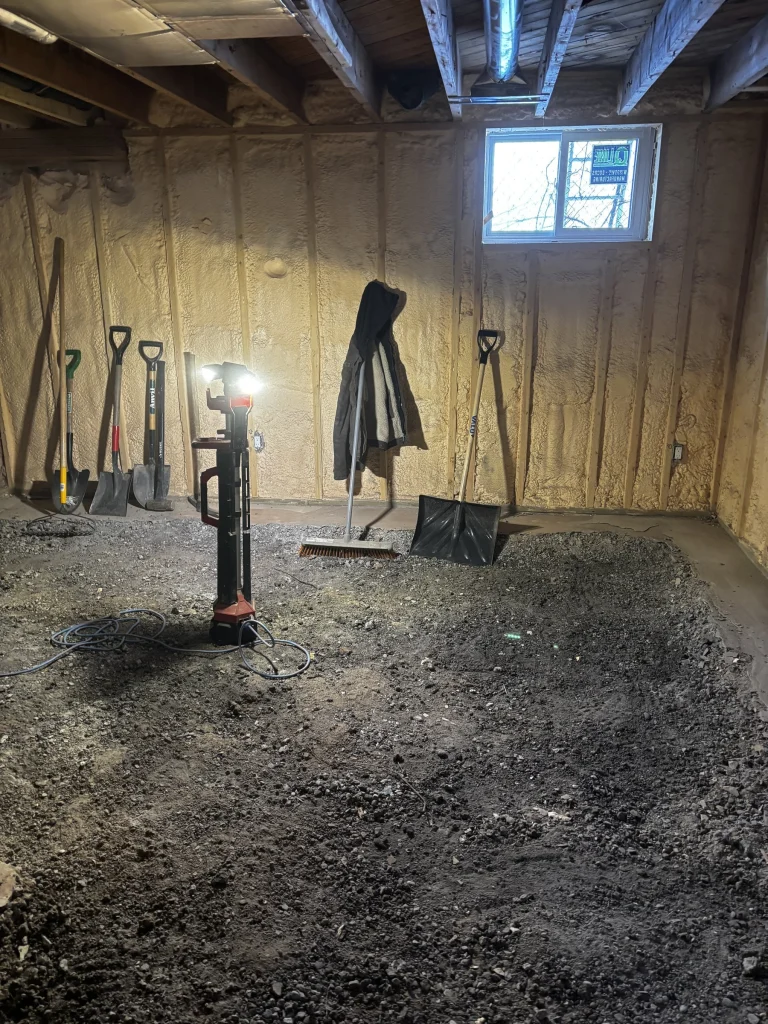
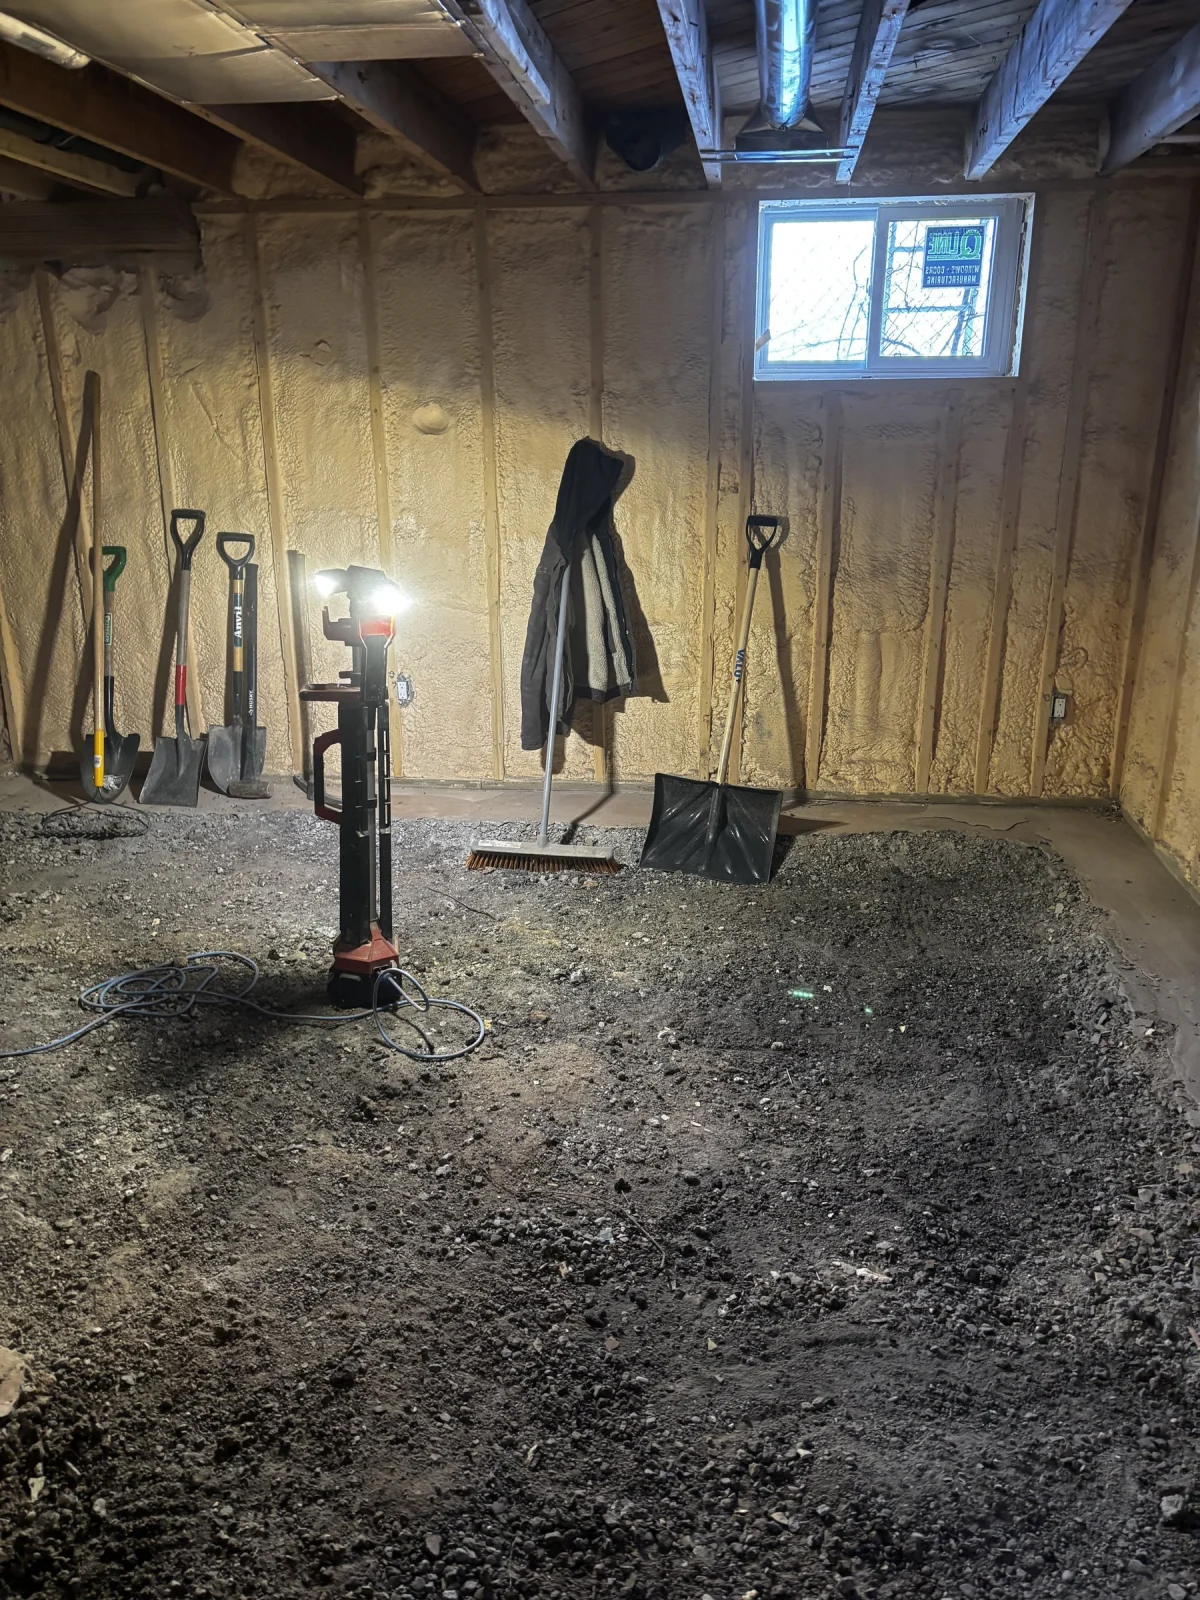
  • Basement with the concrete floor removed down to the gravel

    Concrete floor removed to the gravel

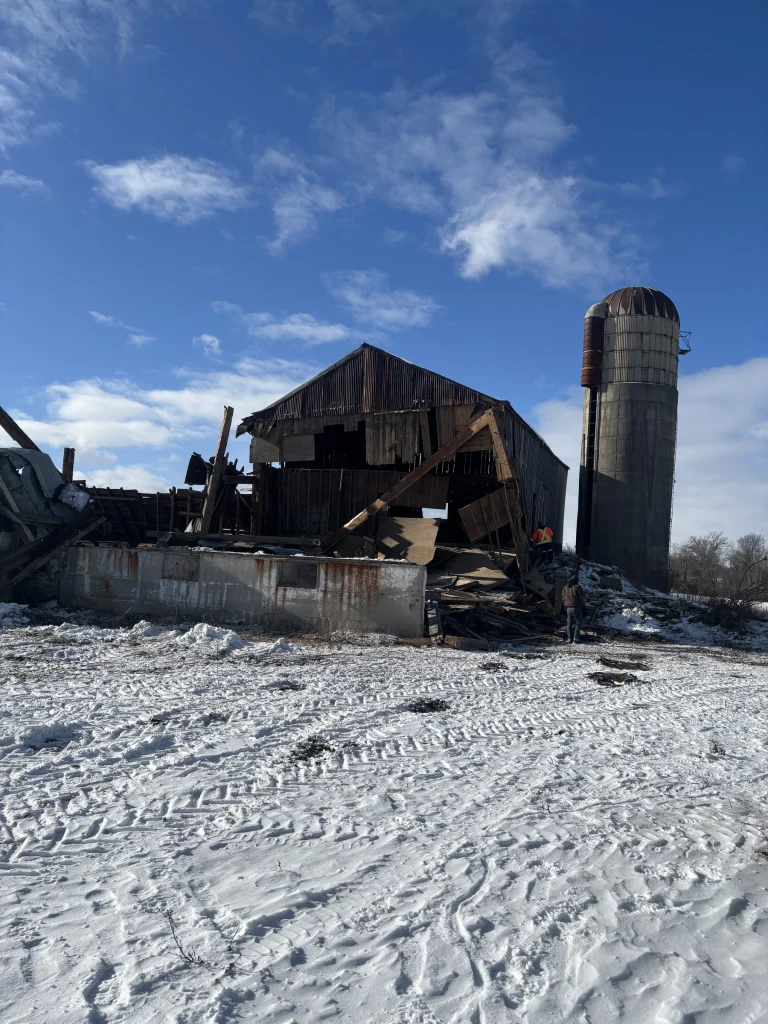
  • Barn roof and walls down beside the silo, ready for cleanup

    Barn down, cleanup next

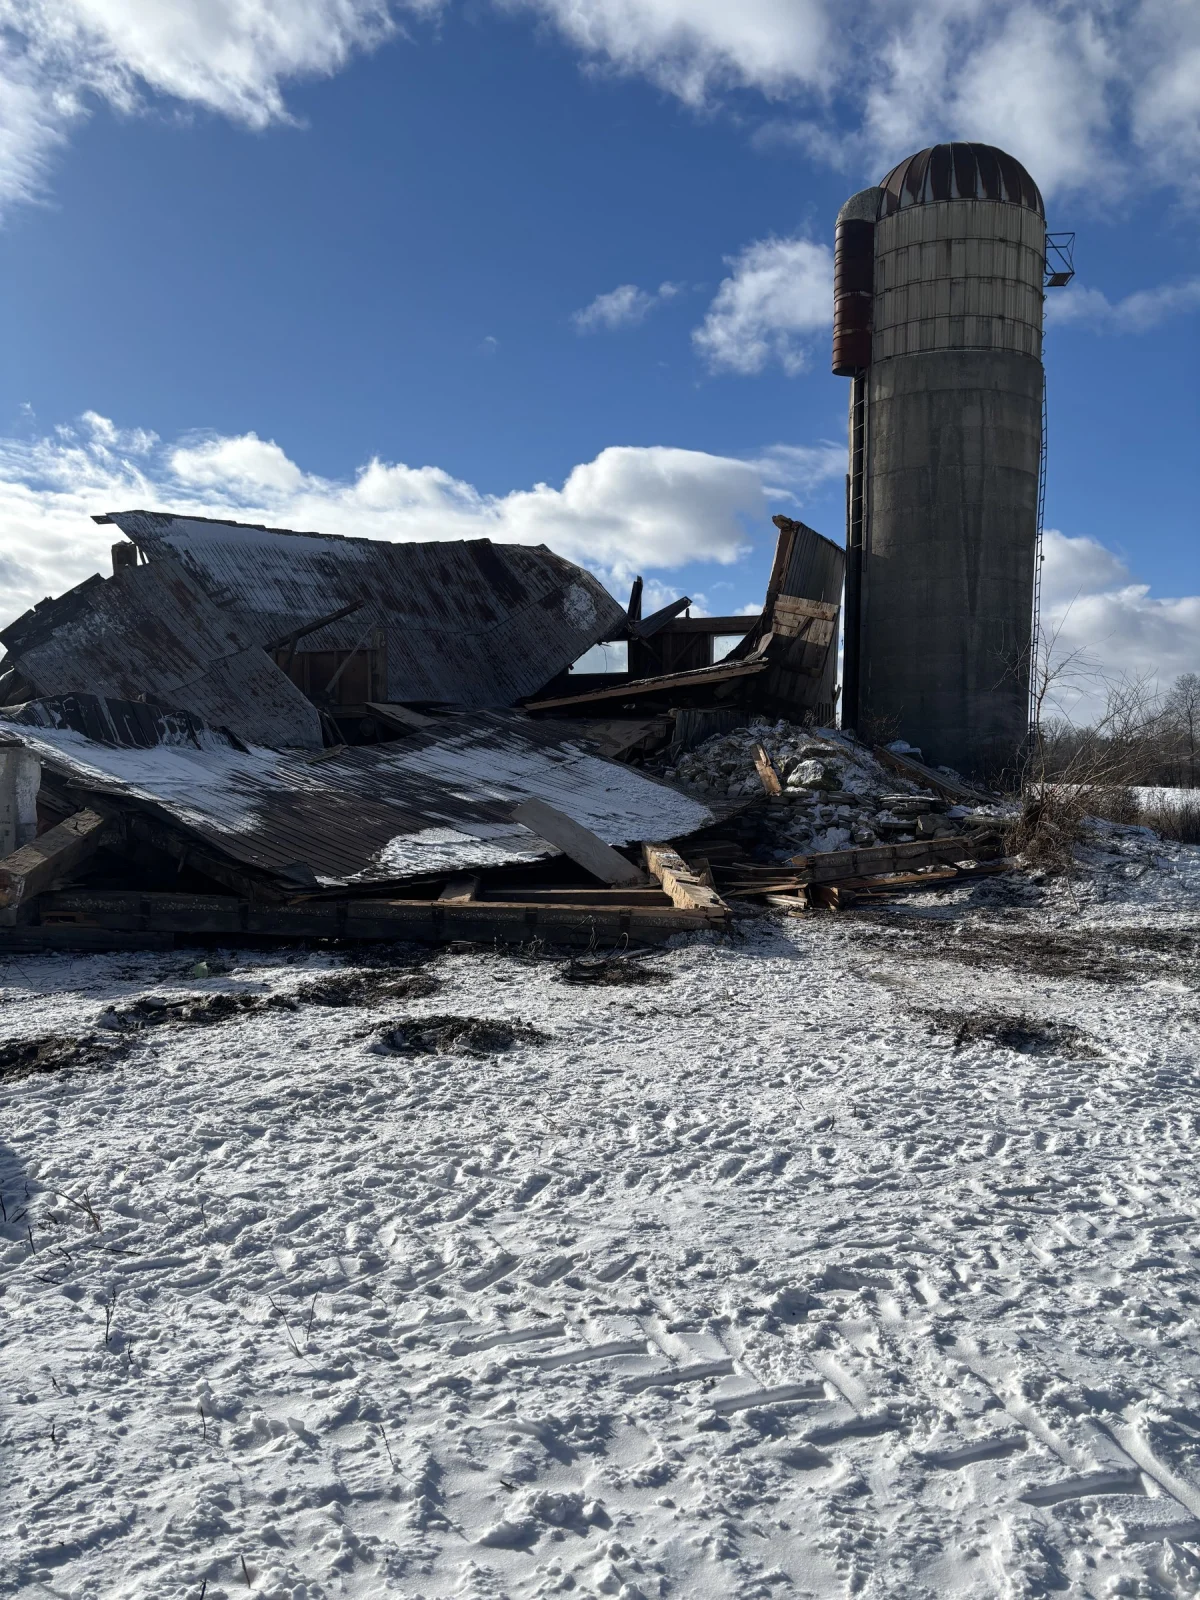
  • Old barn taken down beside a concrete silo in winter

    Old barn taken down

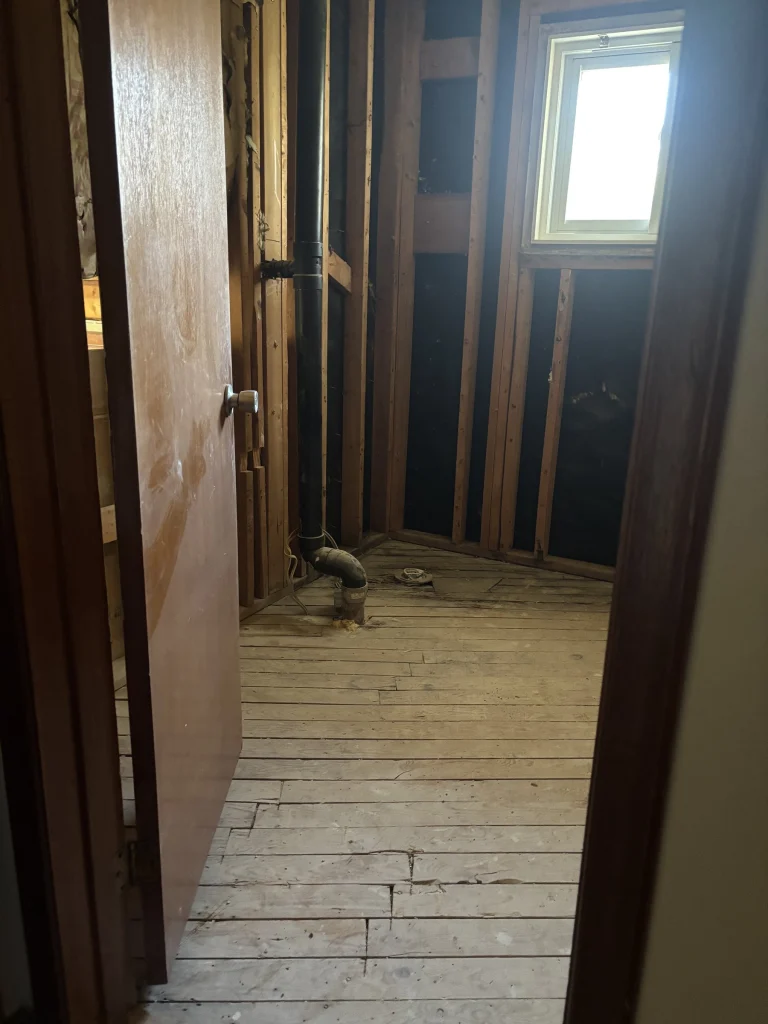
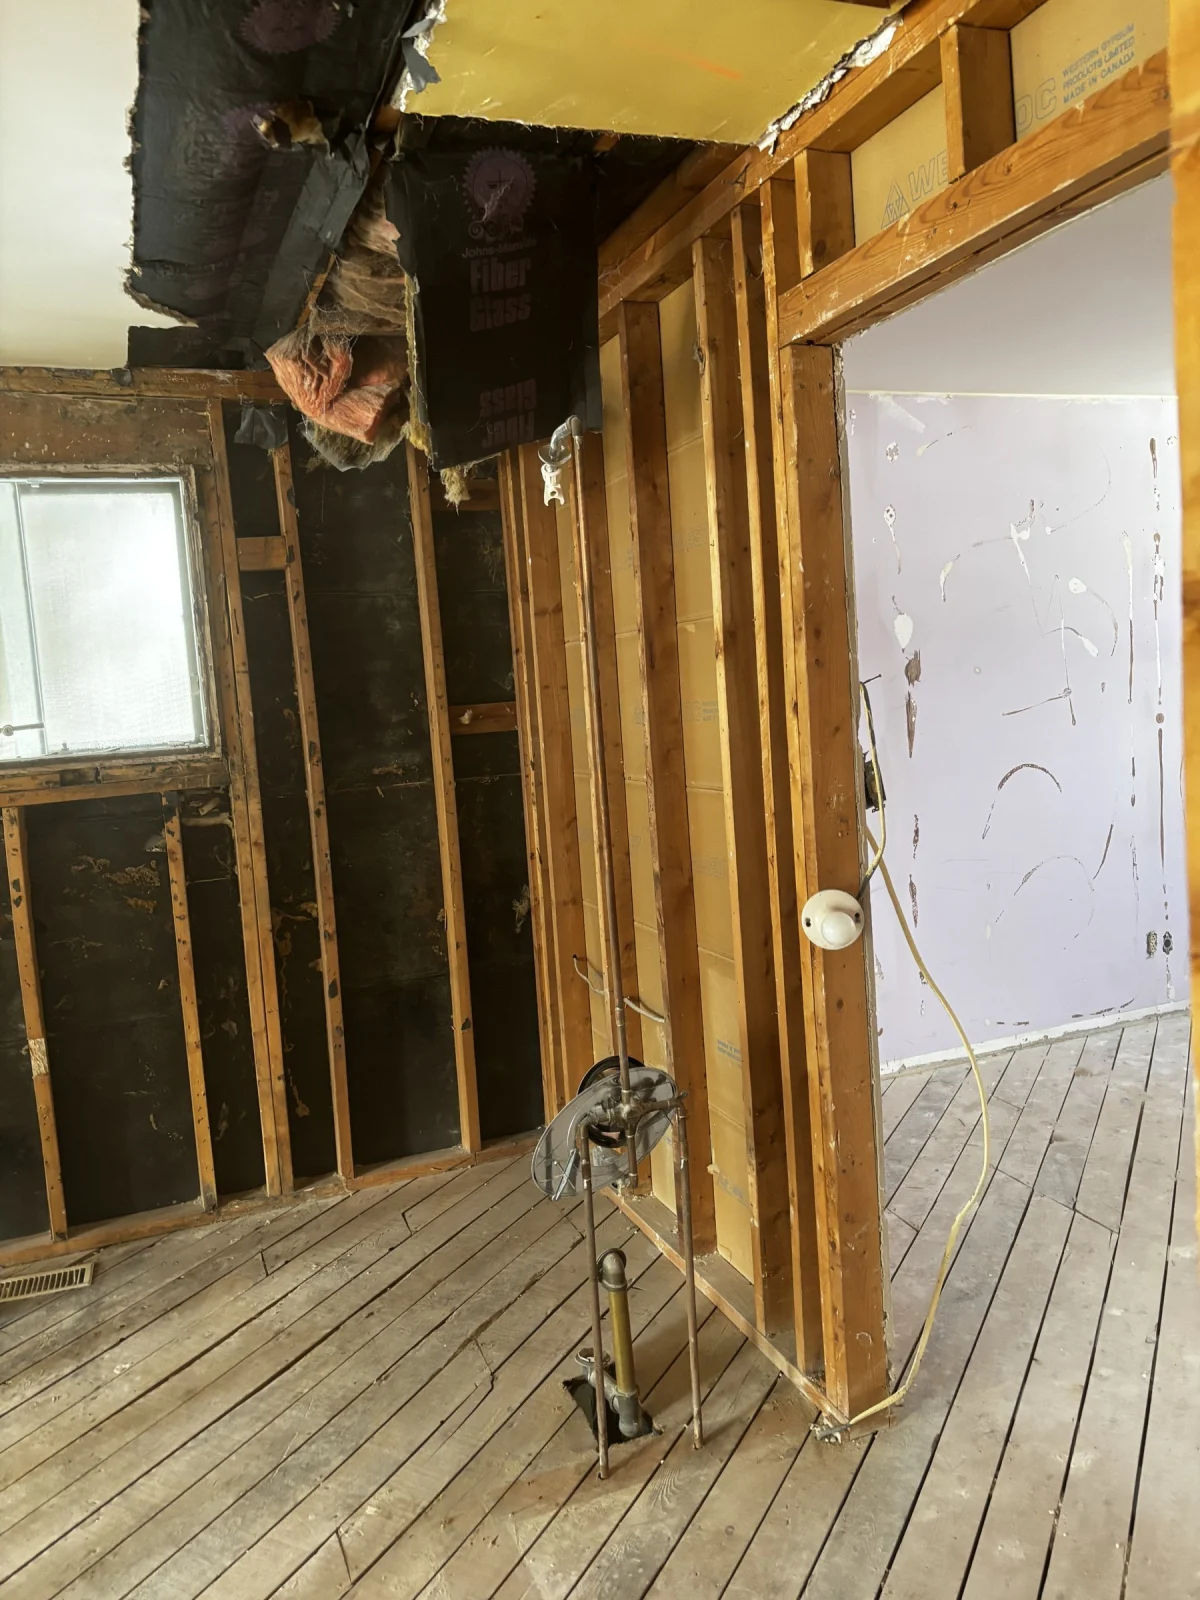
  • Small bathroom gutted to the studs and drain stack

    Bathroom gutted to studs and stack

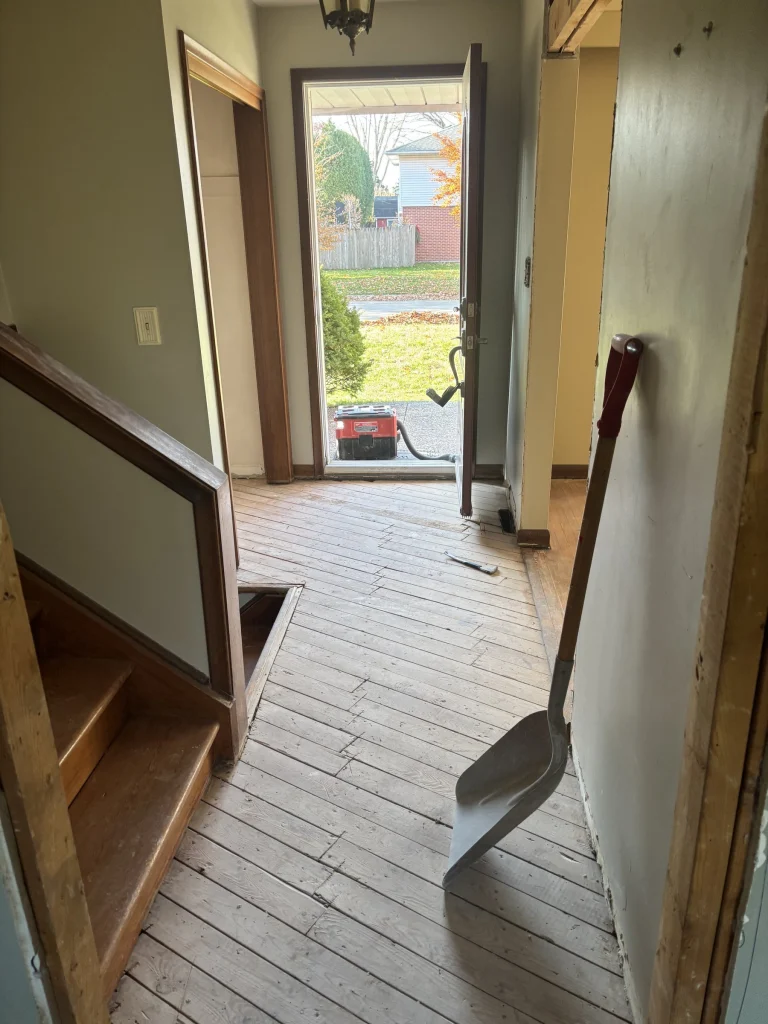
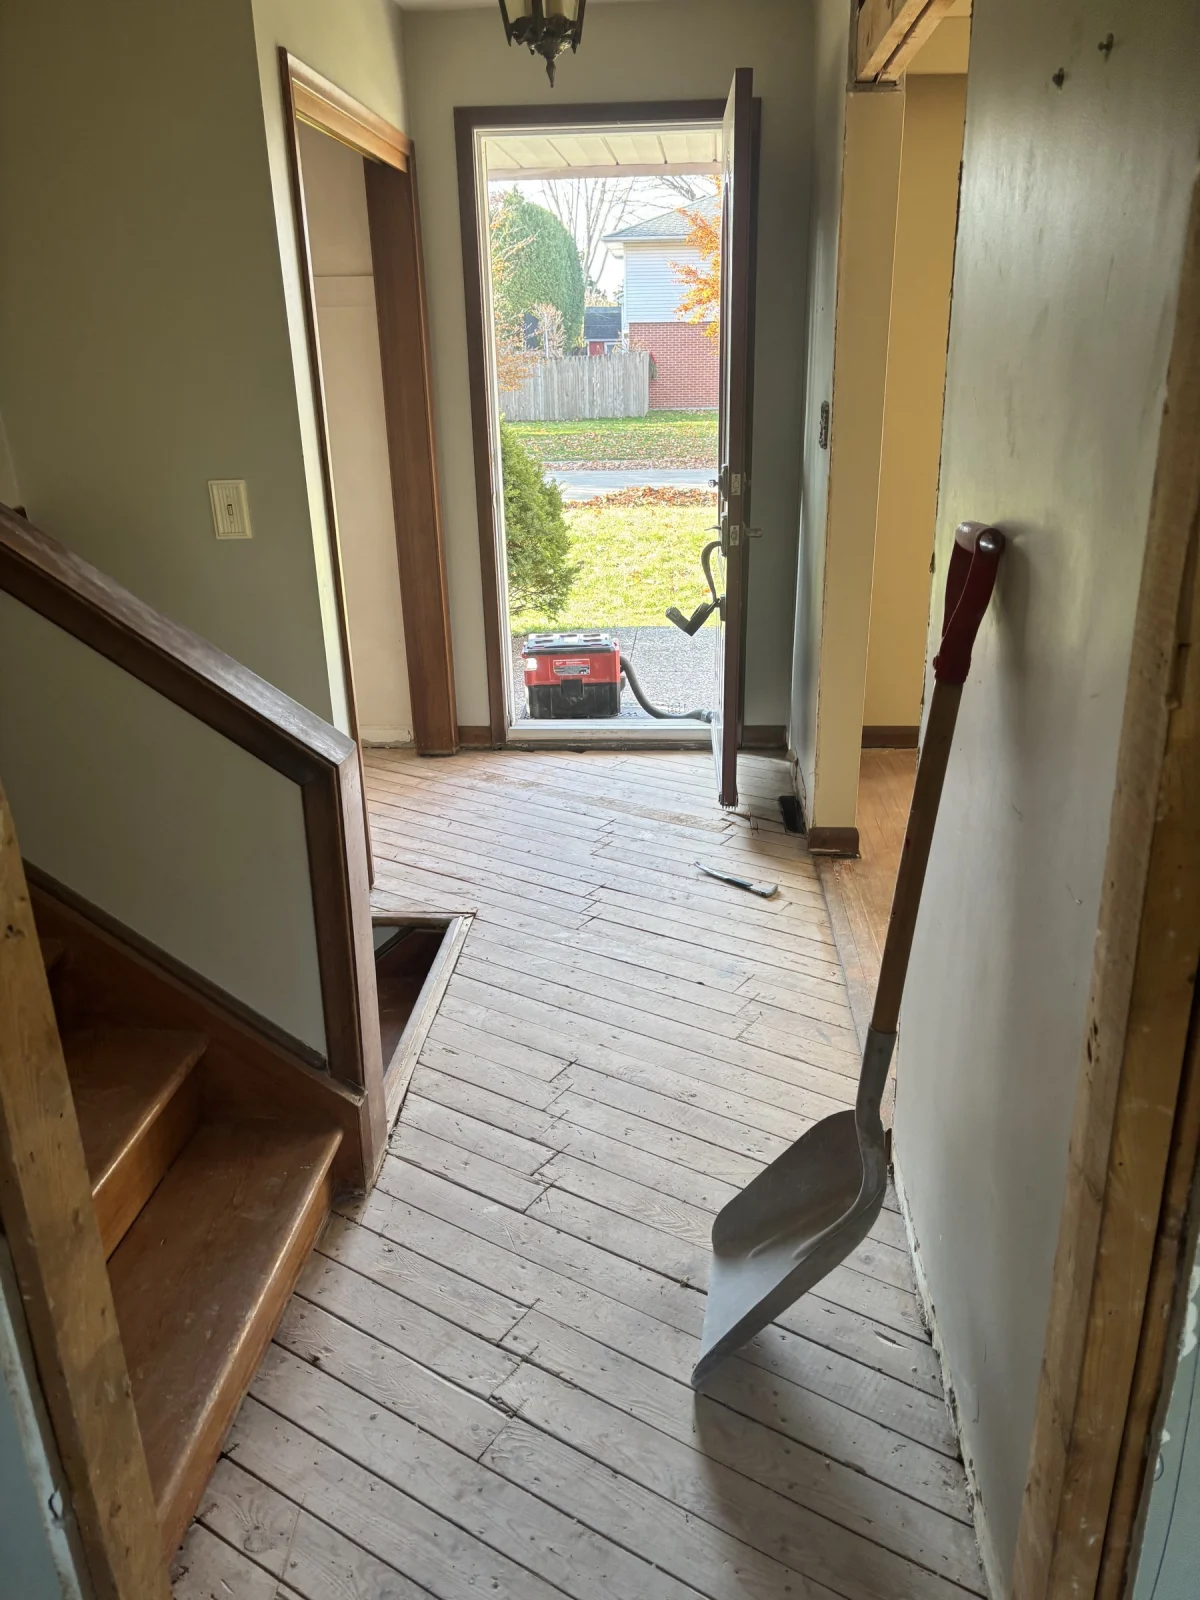
  • Front hall with the flooring torn up to the subfloor

    Flooring pulled up to the subfloor

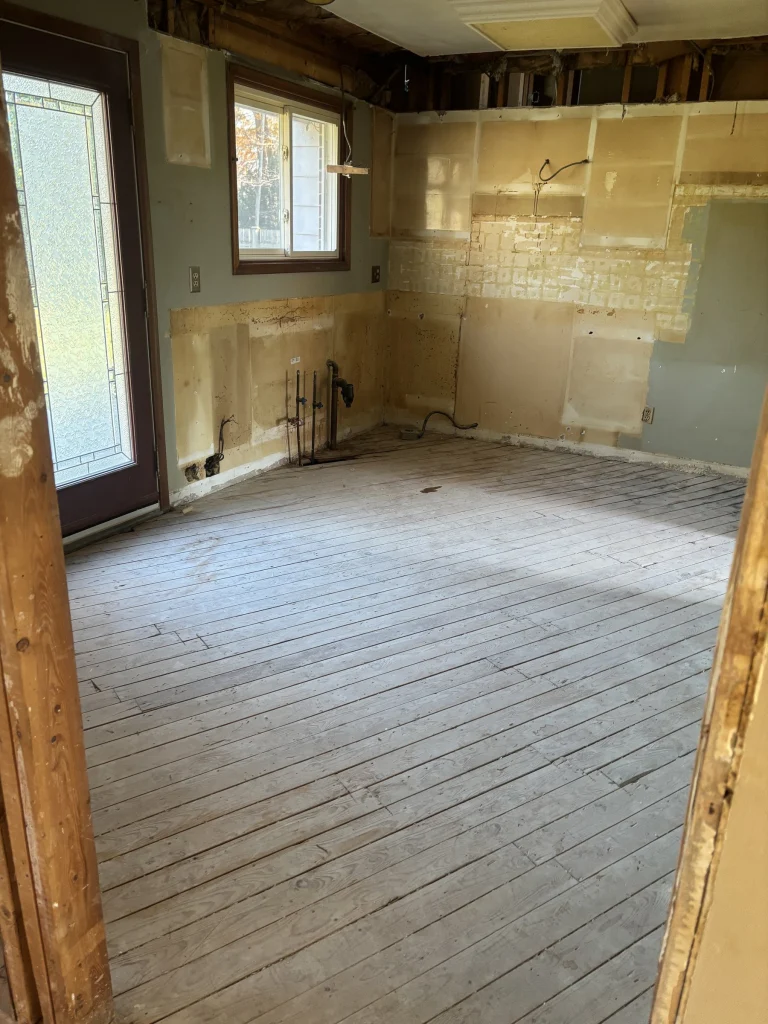
  • Kitchen with the cabinets, counters and flooring removed

    Kitchen cleared for the new layout

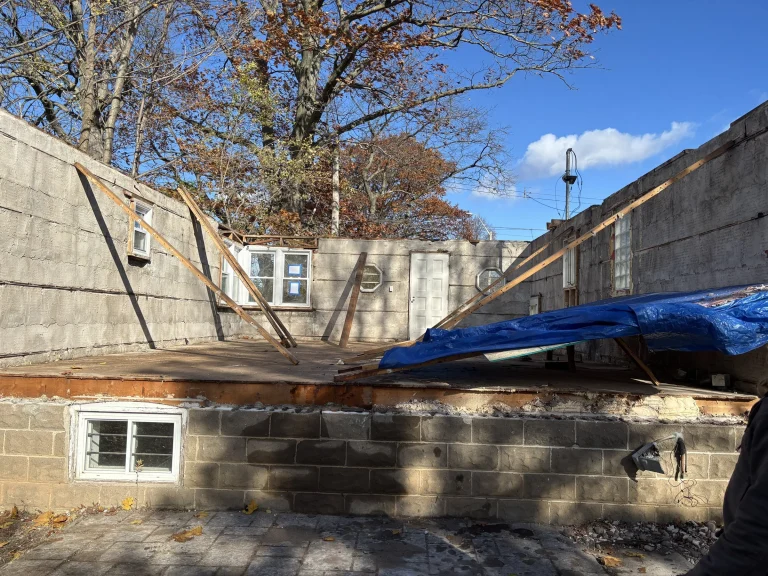
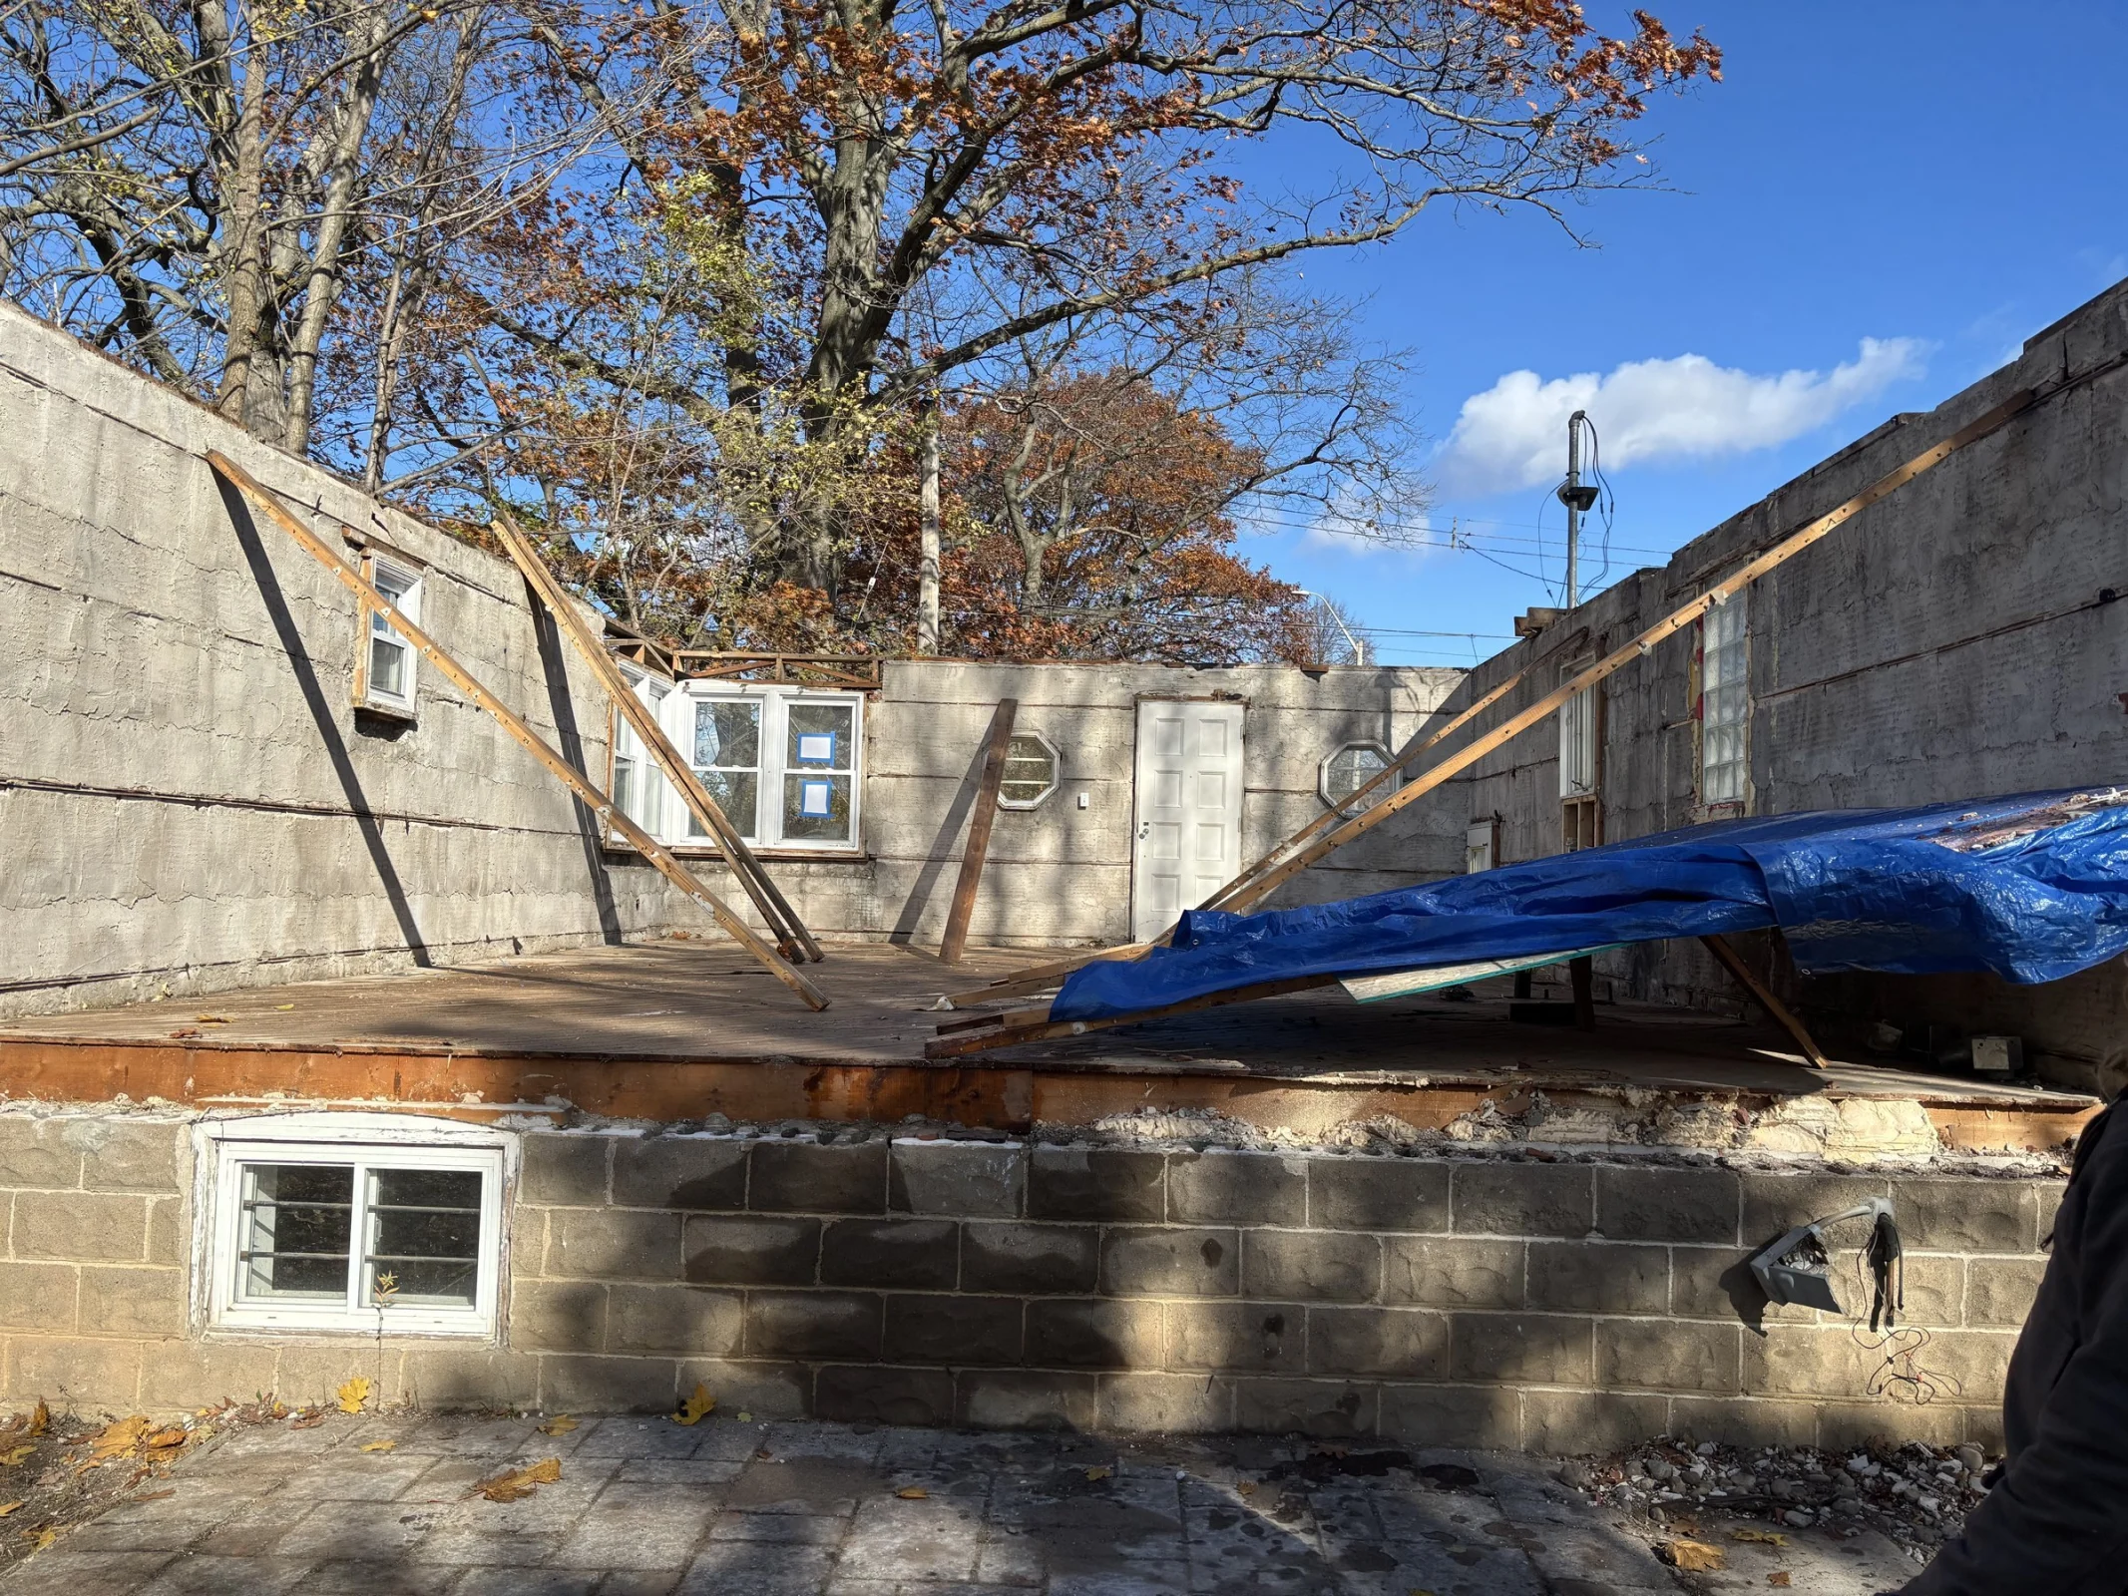
  • House taken down to the main floor walls with bracing in place

    Taken down to the main walls

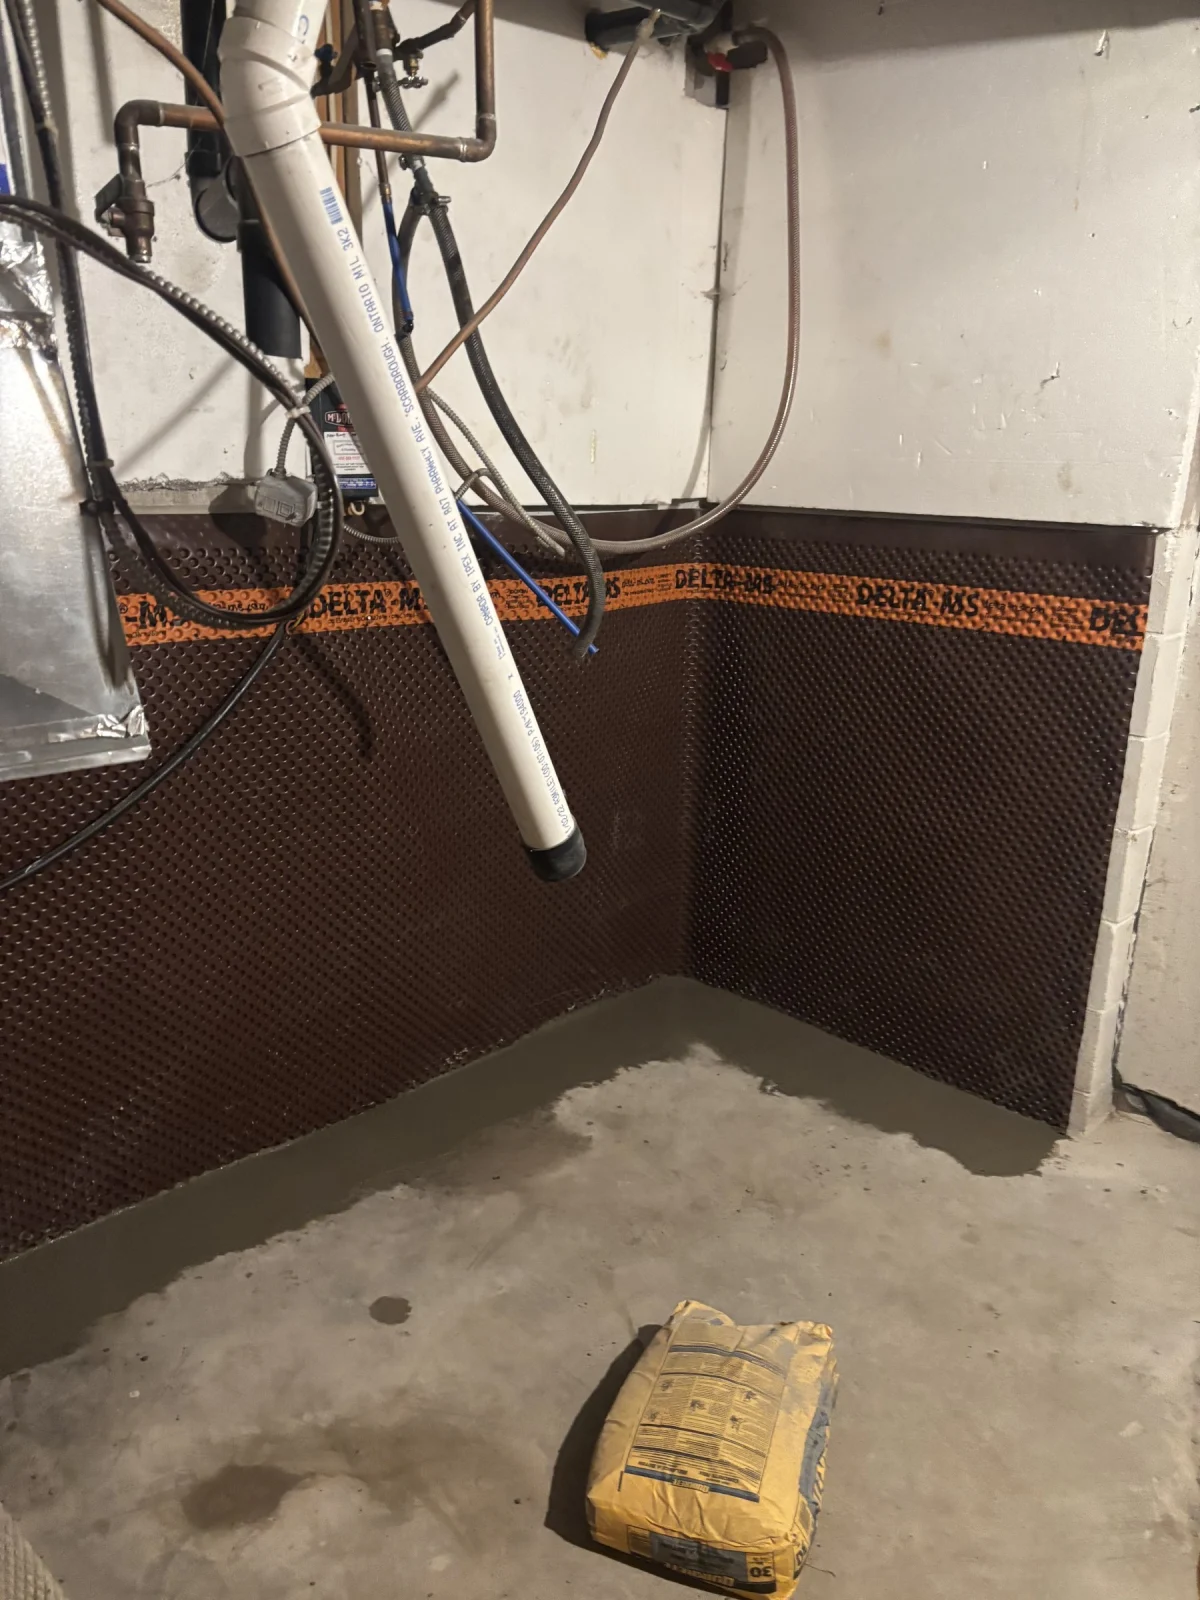
  • New concrete floor patch against the waterproofing membrane

    New concrete against the membrane

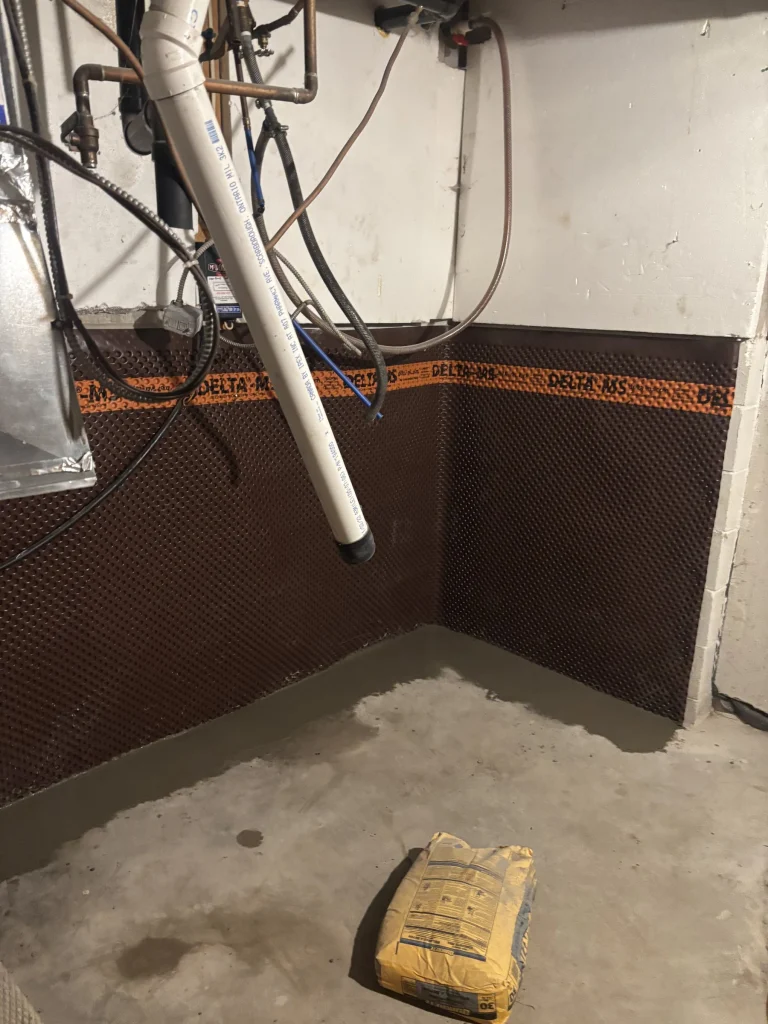
  • Dimpled waterproofing membrane on basement walls beside a new concrete patch

    Waterproofing membrane on the walls

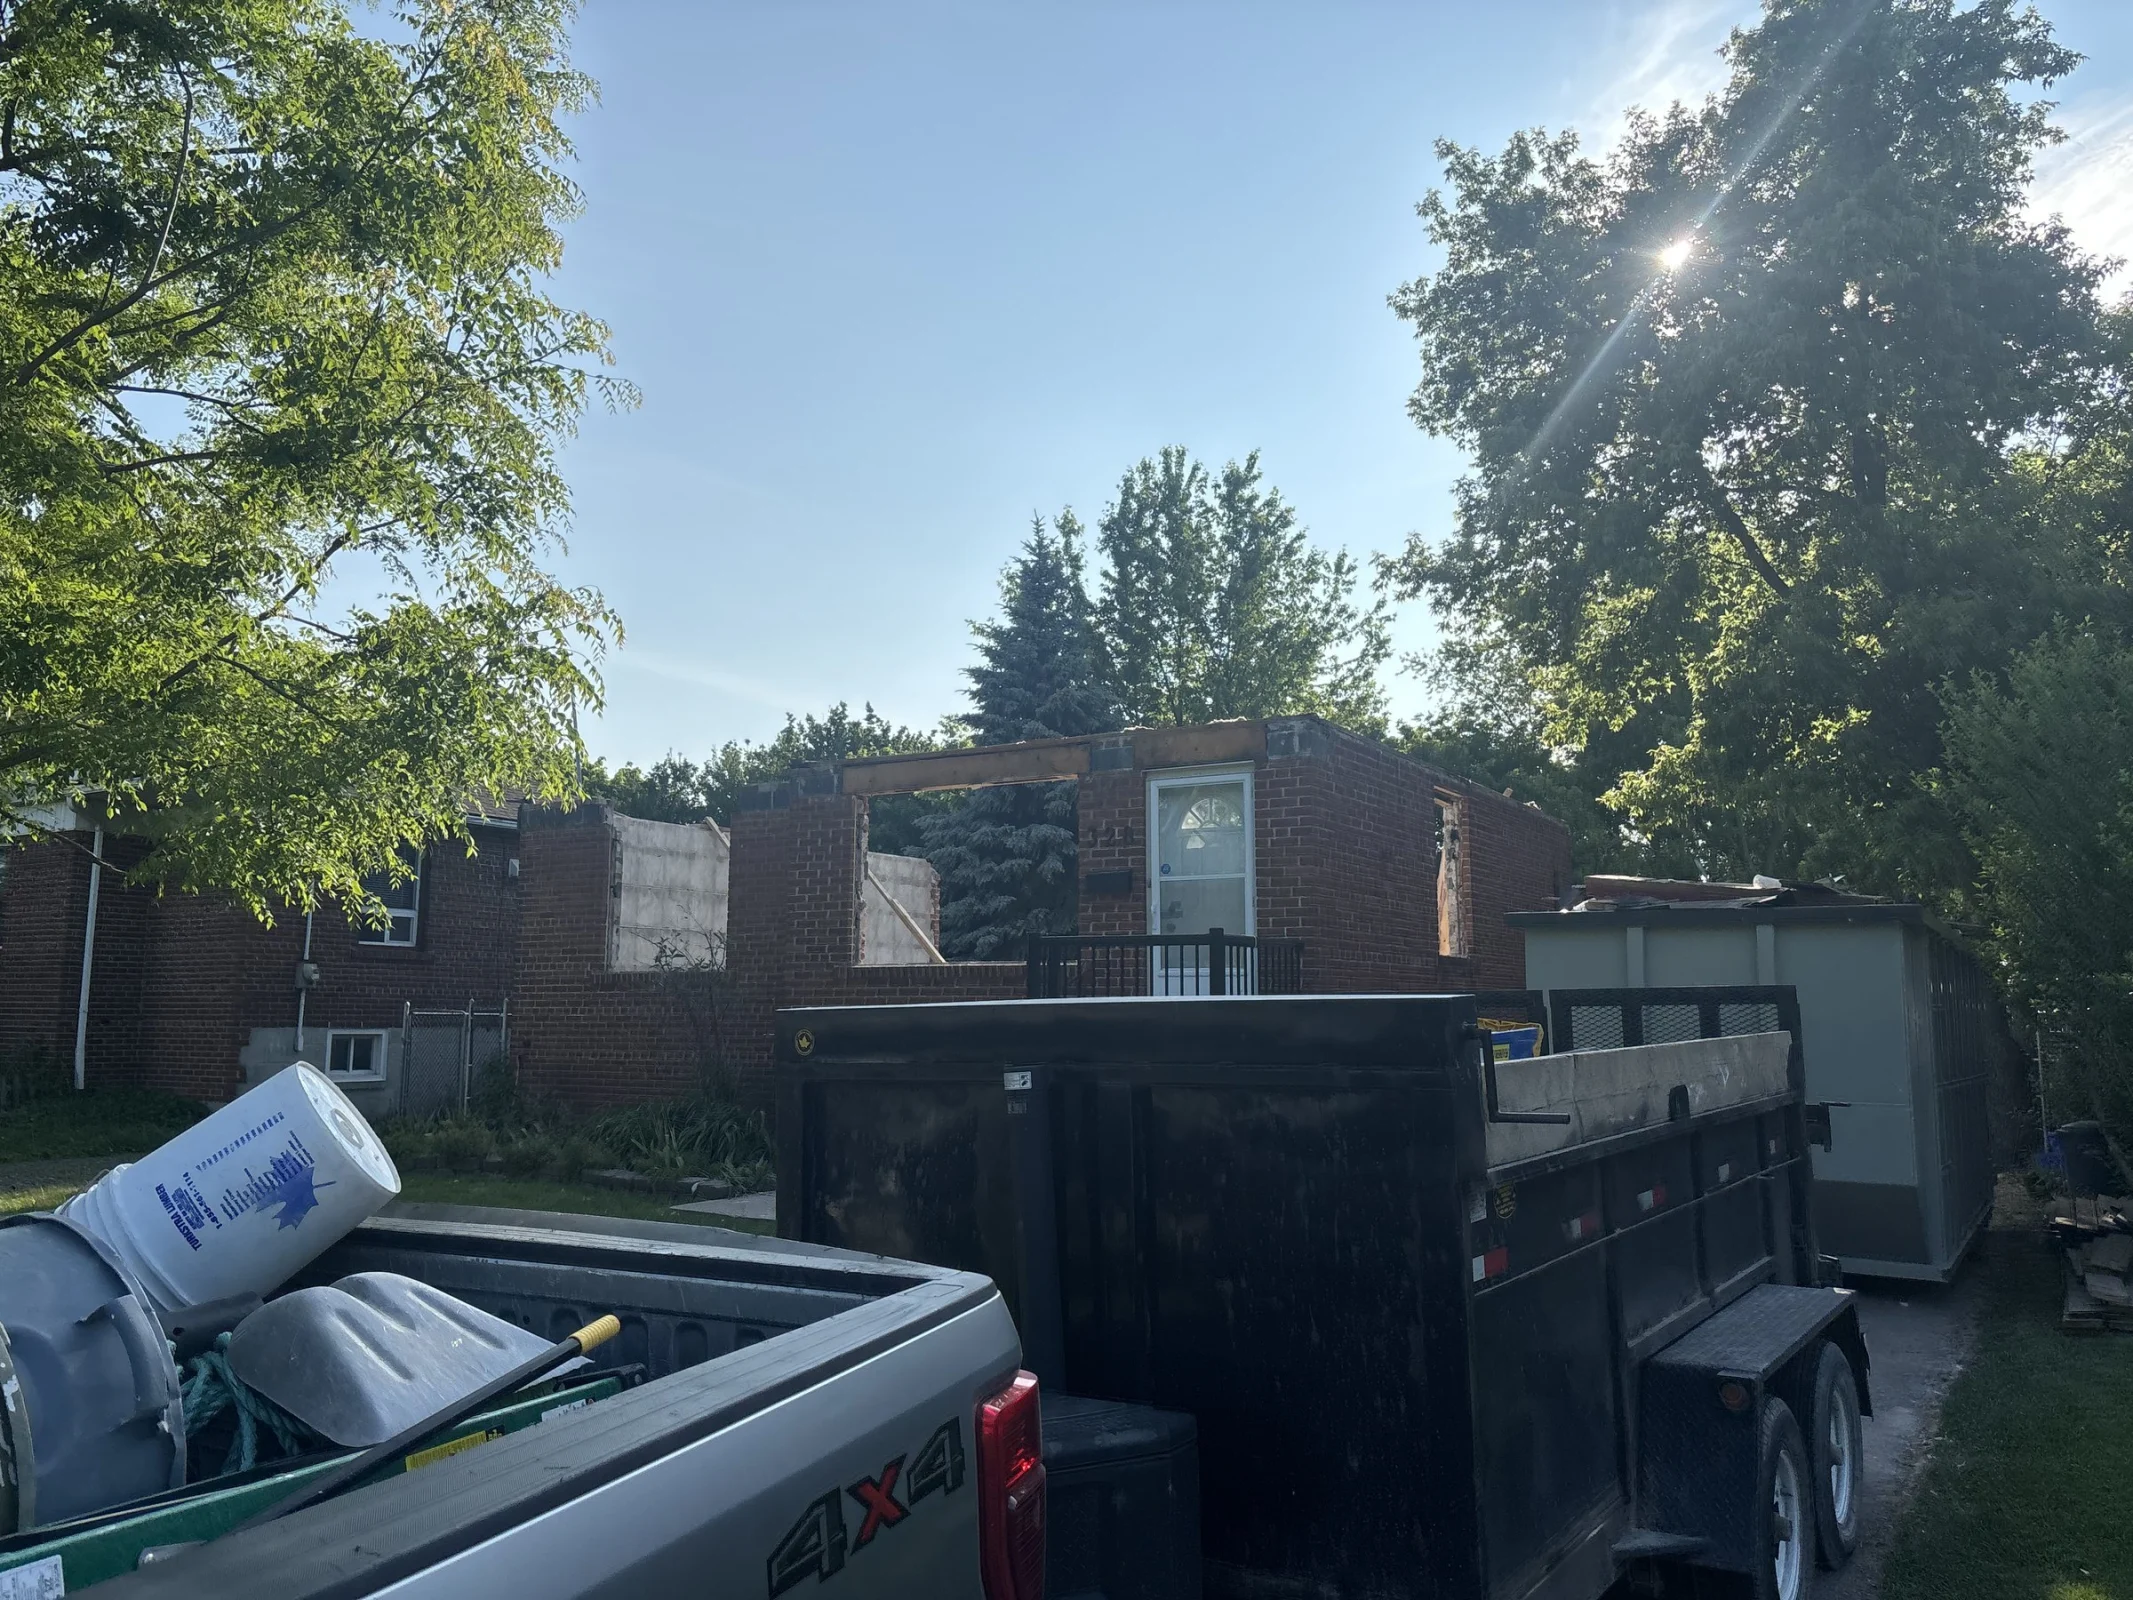
  • Pickup truck and dump trailer parked at a job site

    Truck and trailer on site

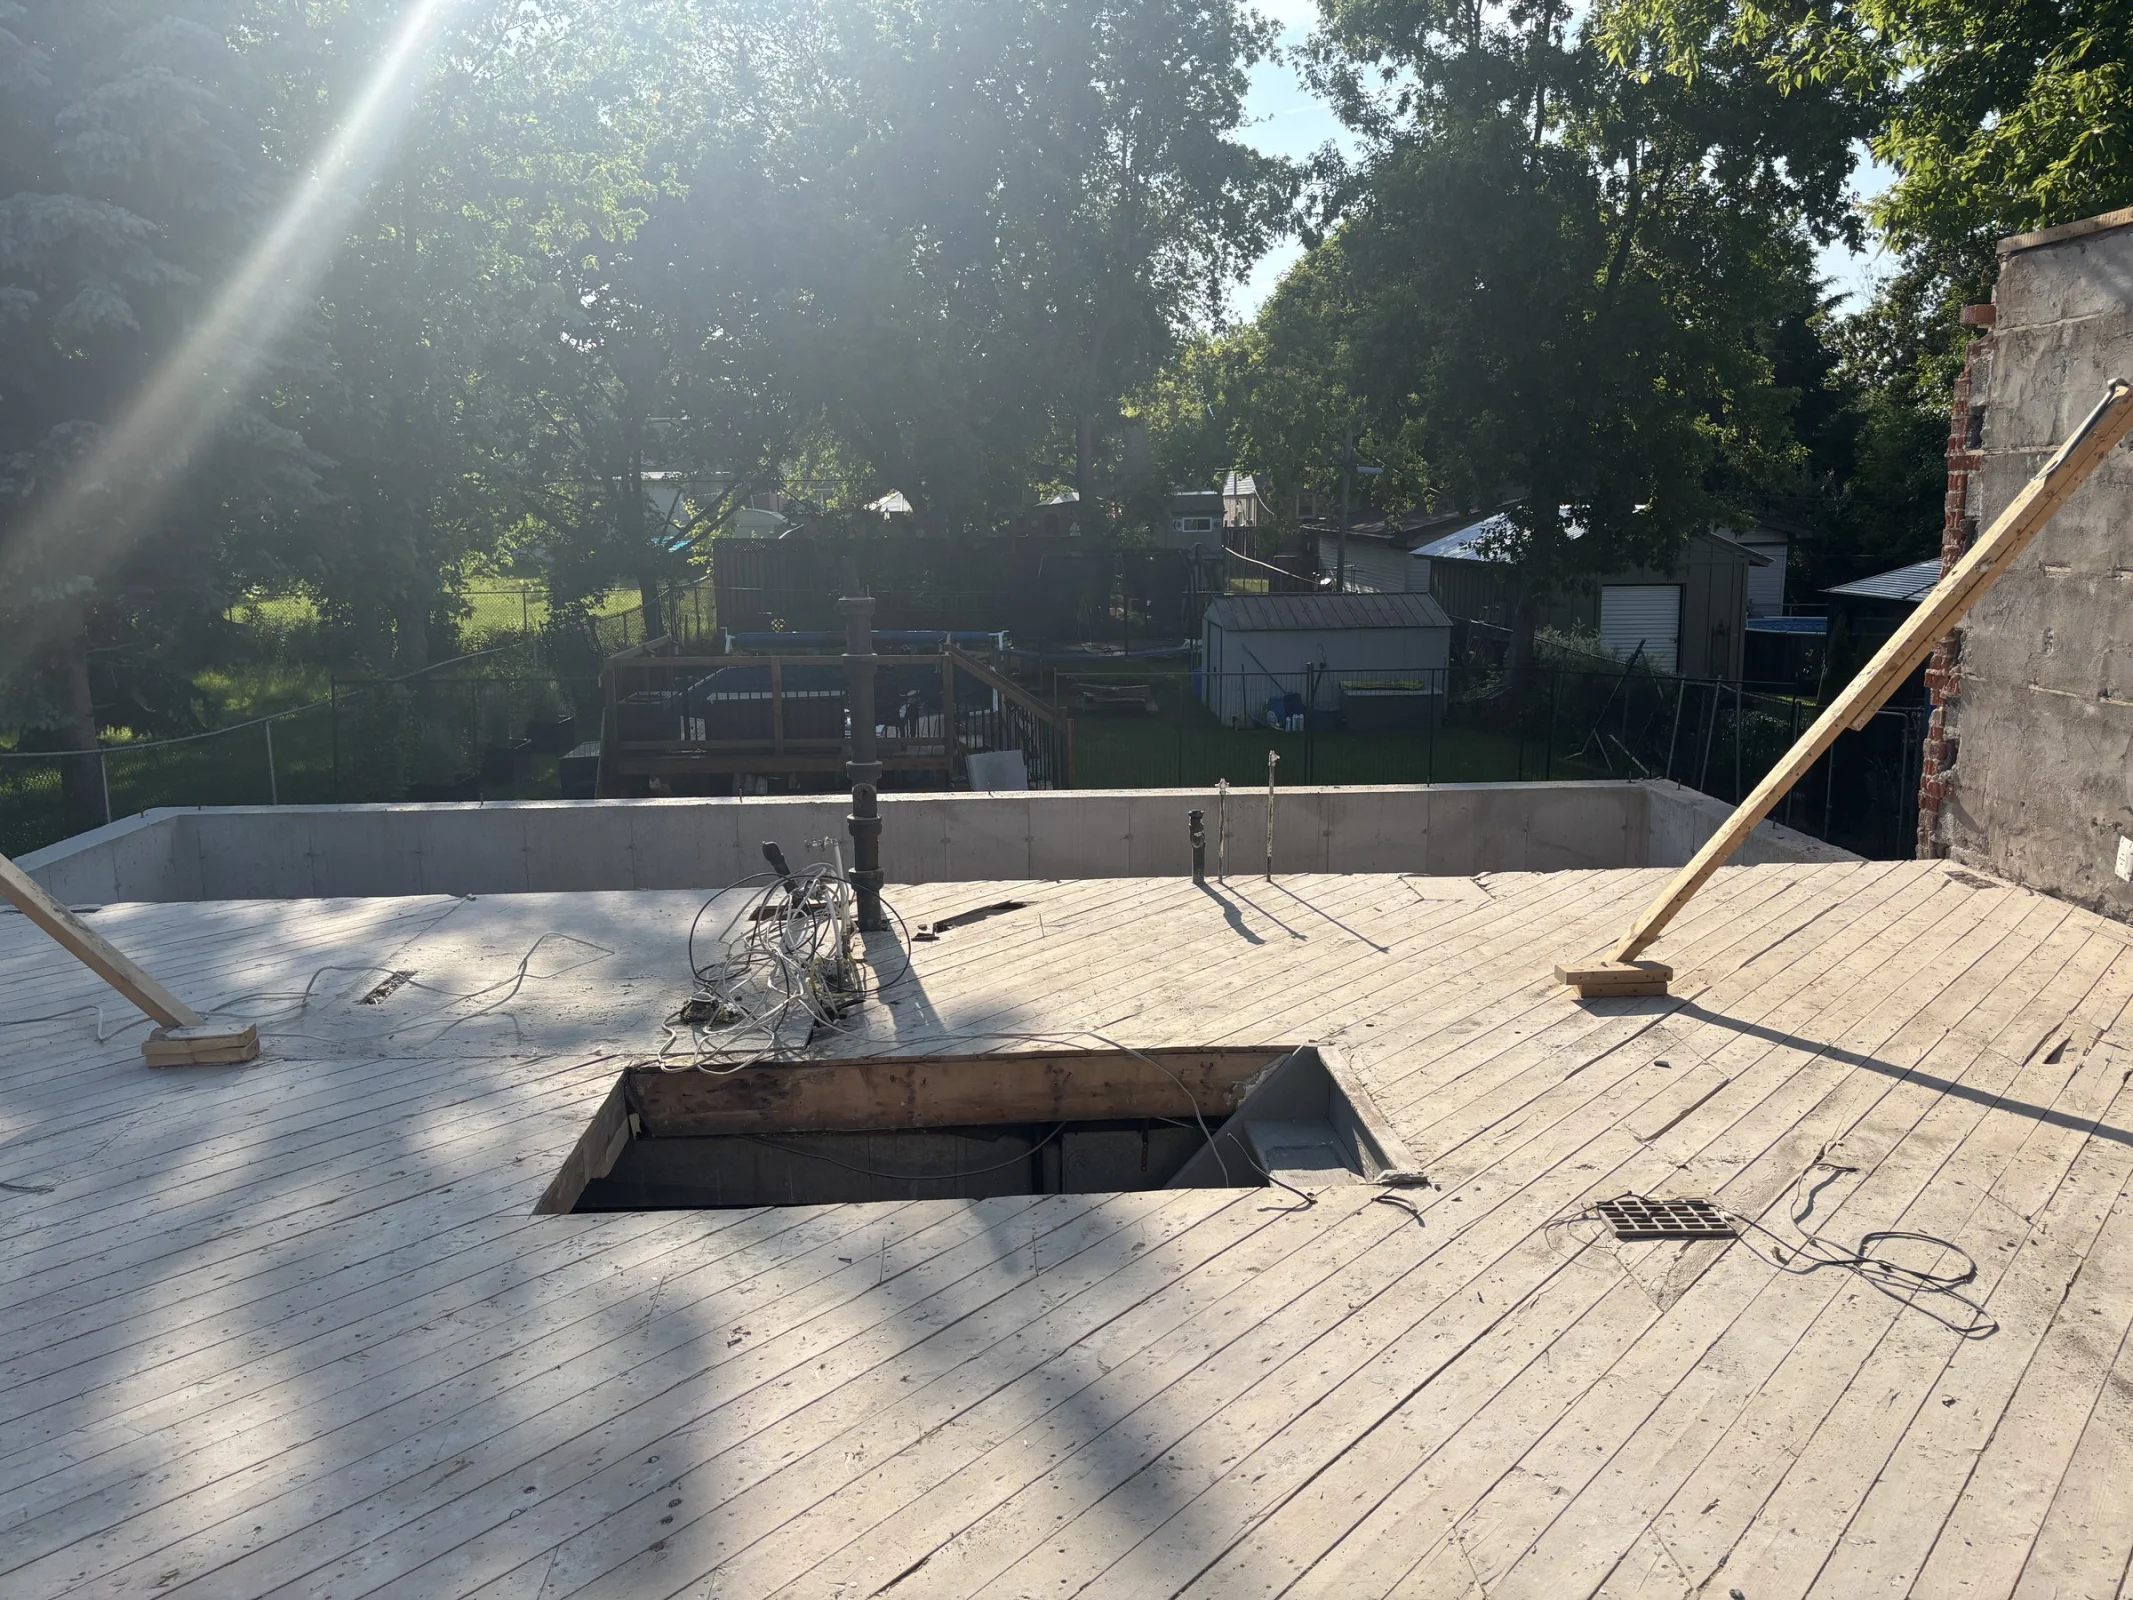
  • Floor deck after the upper floor came off, with the chimney braced

    Chimney braced after the upper floor came off

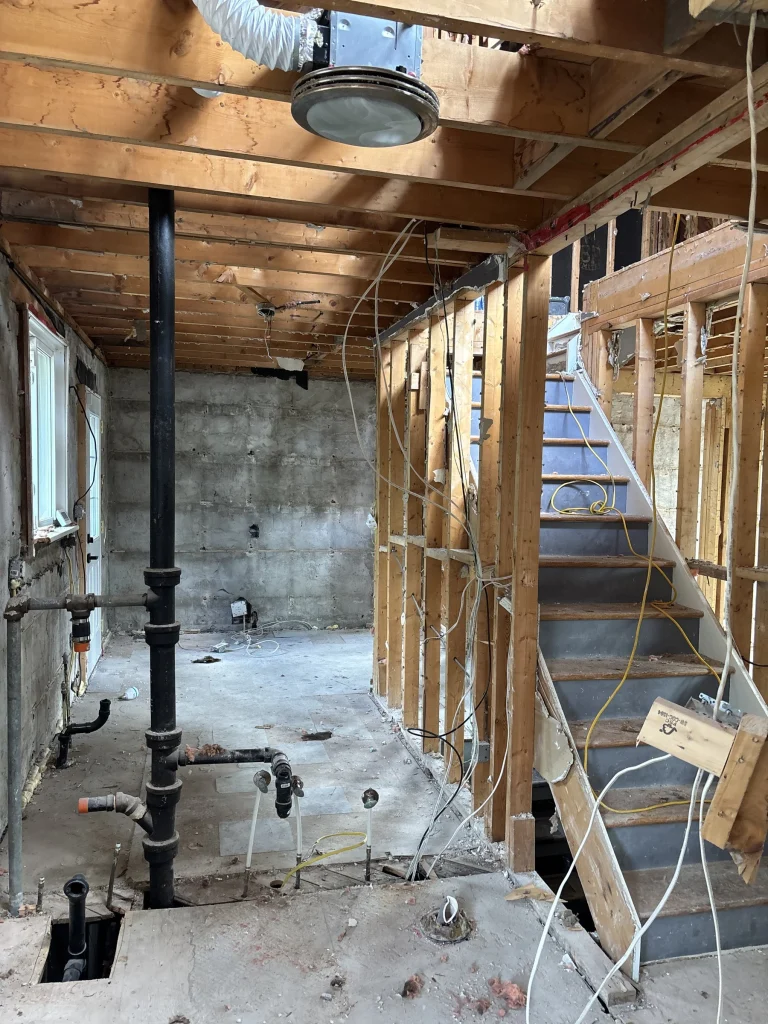
  • Basement gutted with the plumbing stack and stairs exposed

    Basement gutted to the stack and stairs

  • Room gutted to the studs with demolition tools on the floor

    Mid-job, walls down to the studs

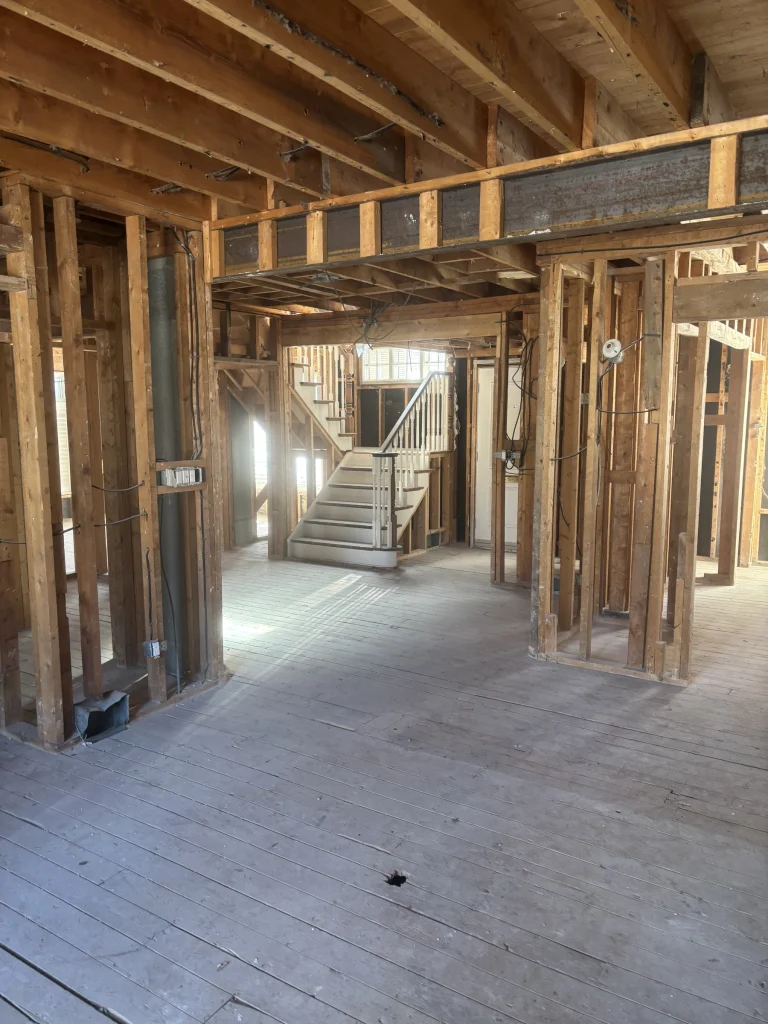
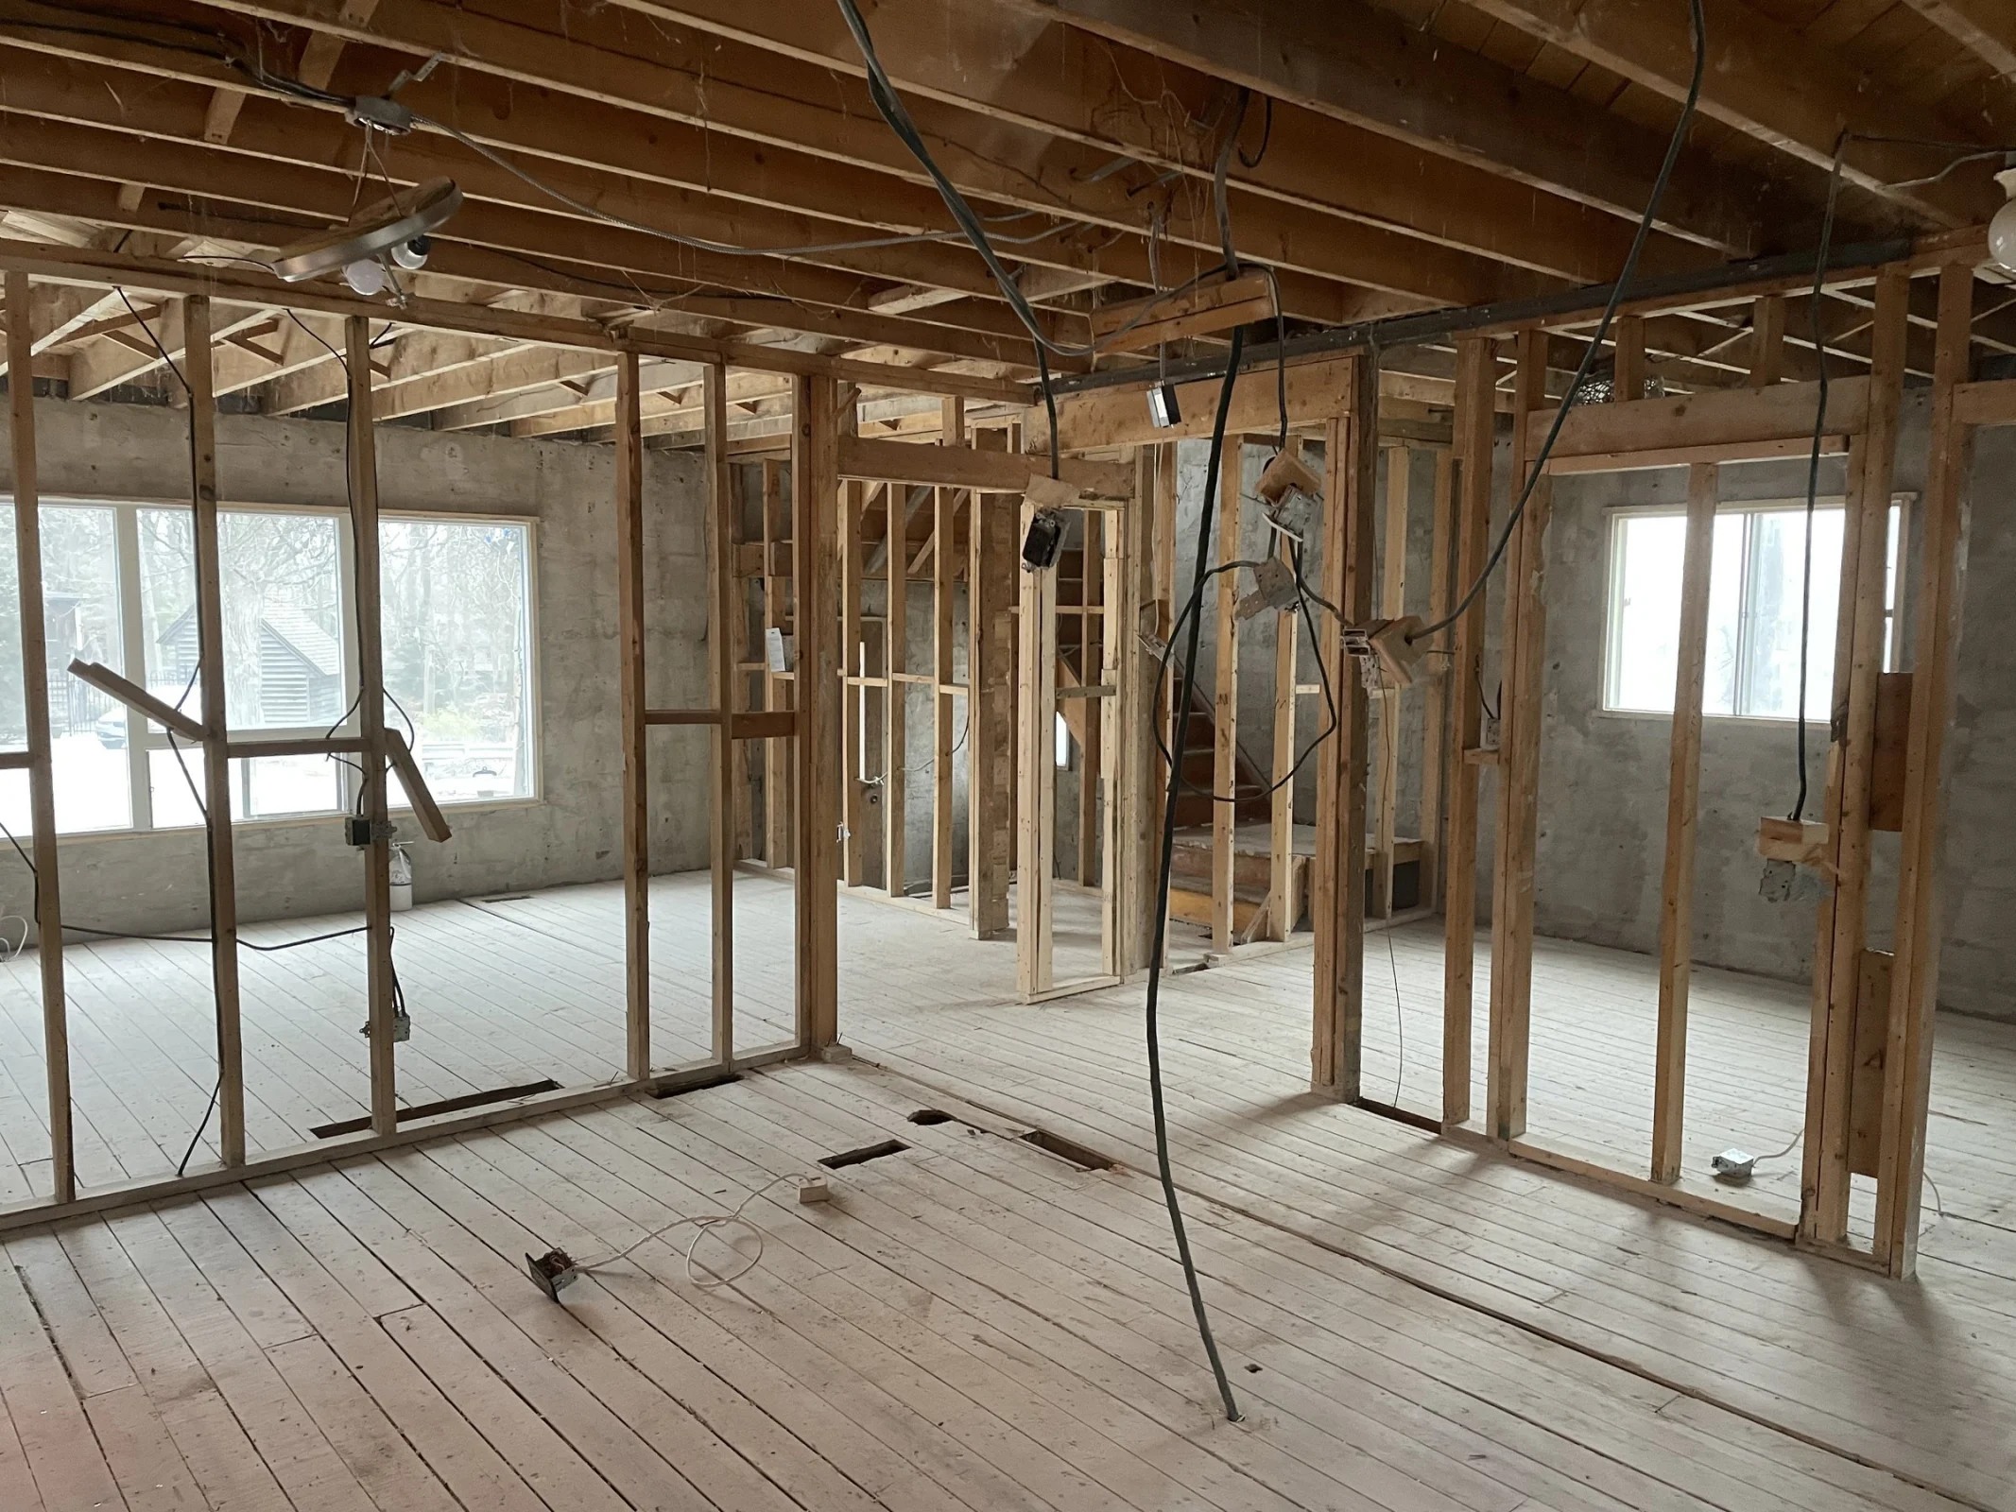
  • Main floor gutted to the studs, looking toward the front entry

    Main floor ready for new walls

  • Second floor room gutted to the studs with an exposed brick chimney

    Studs, subfloor and an exposed chimney

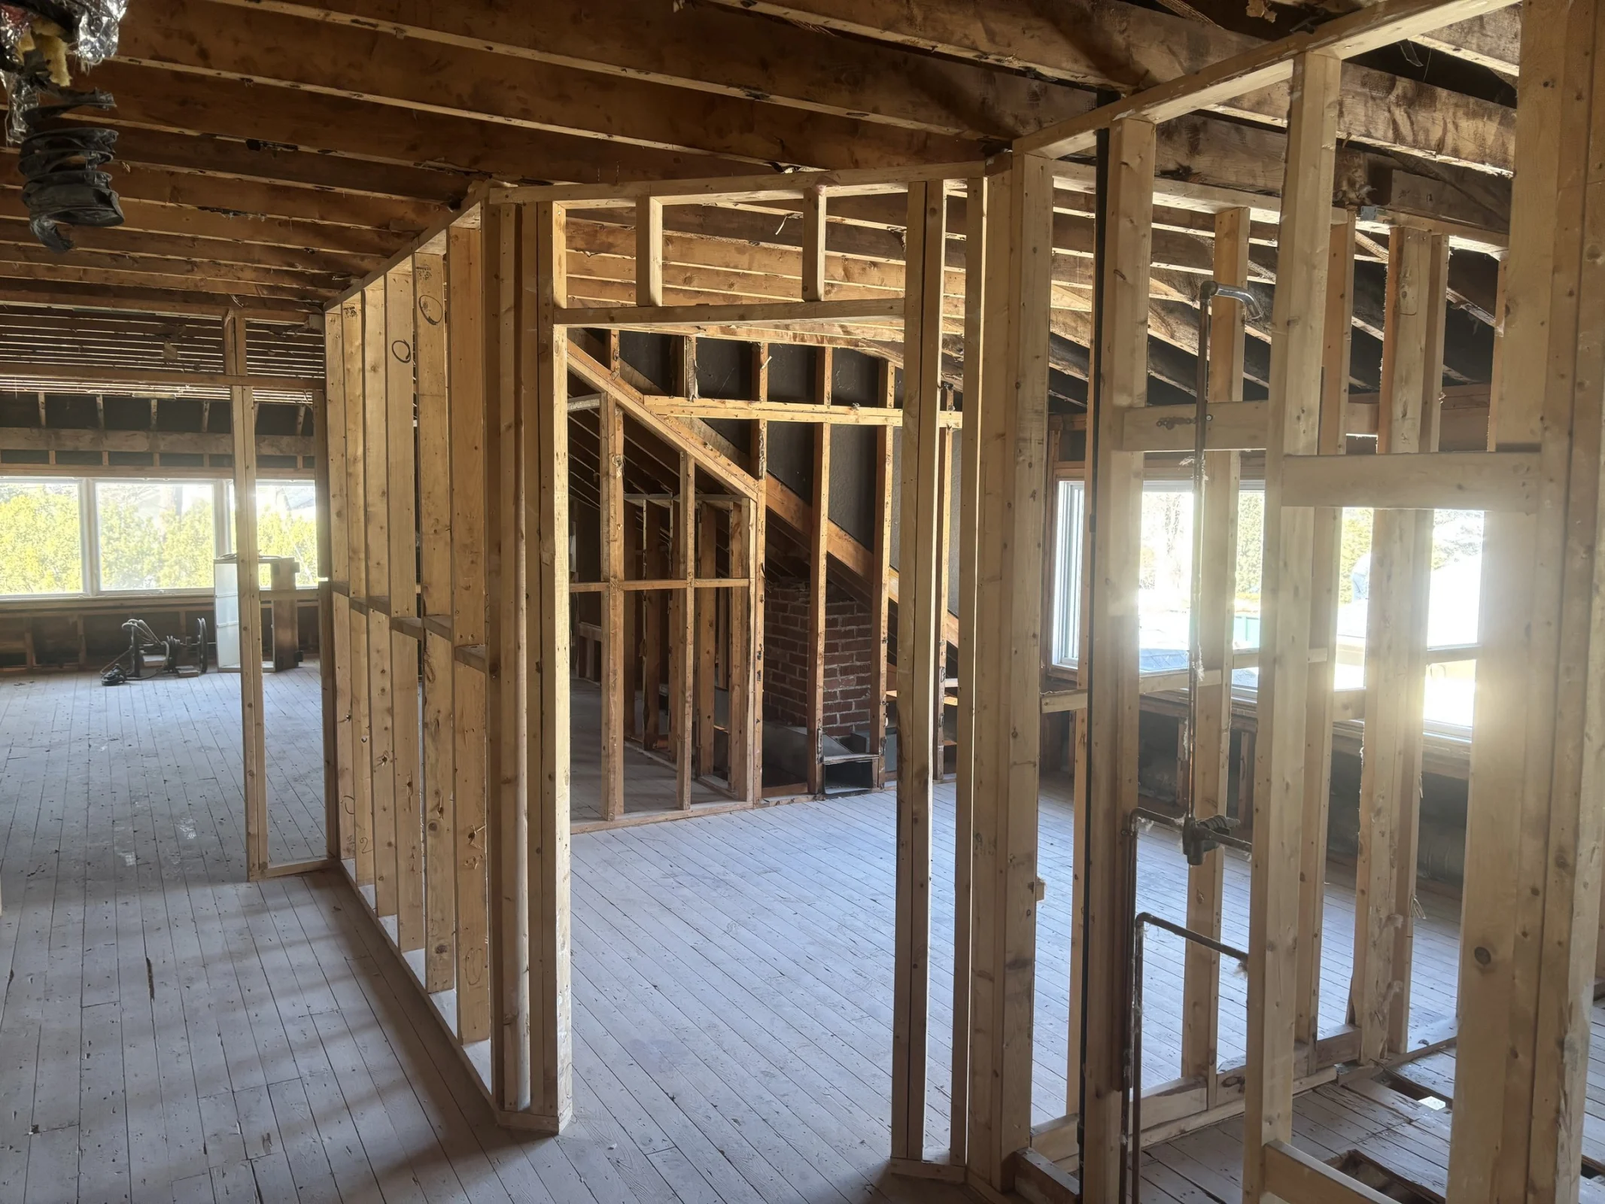
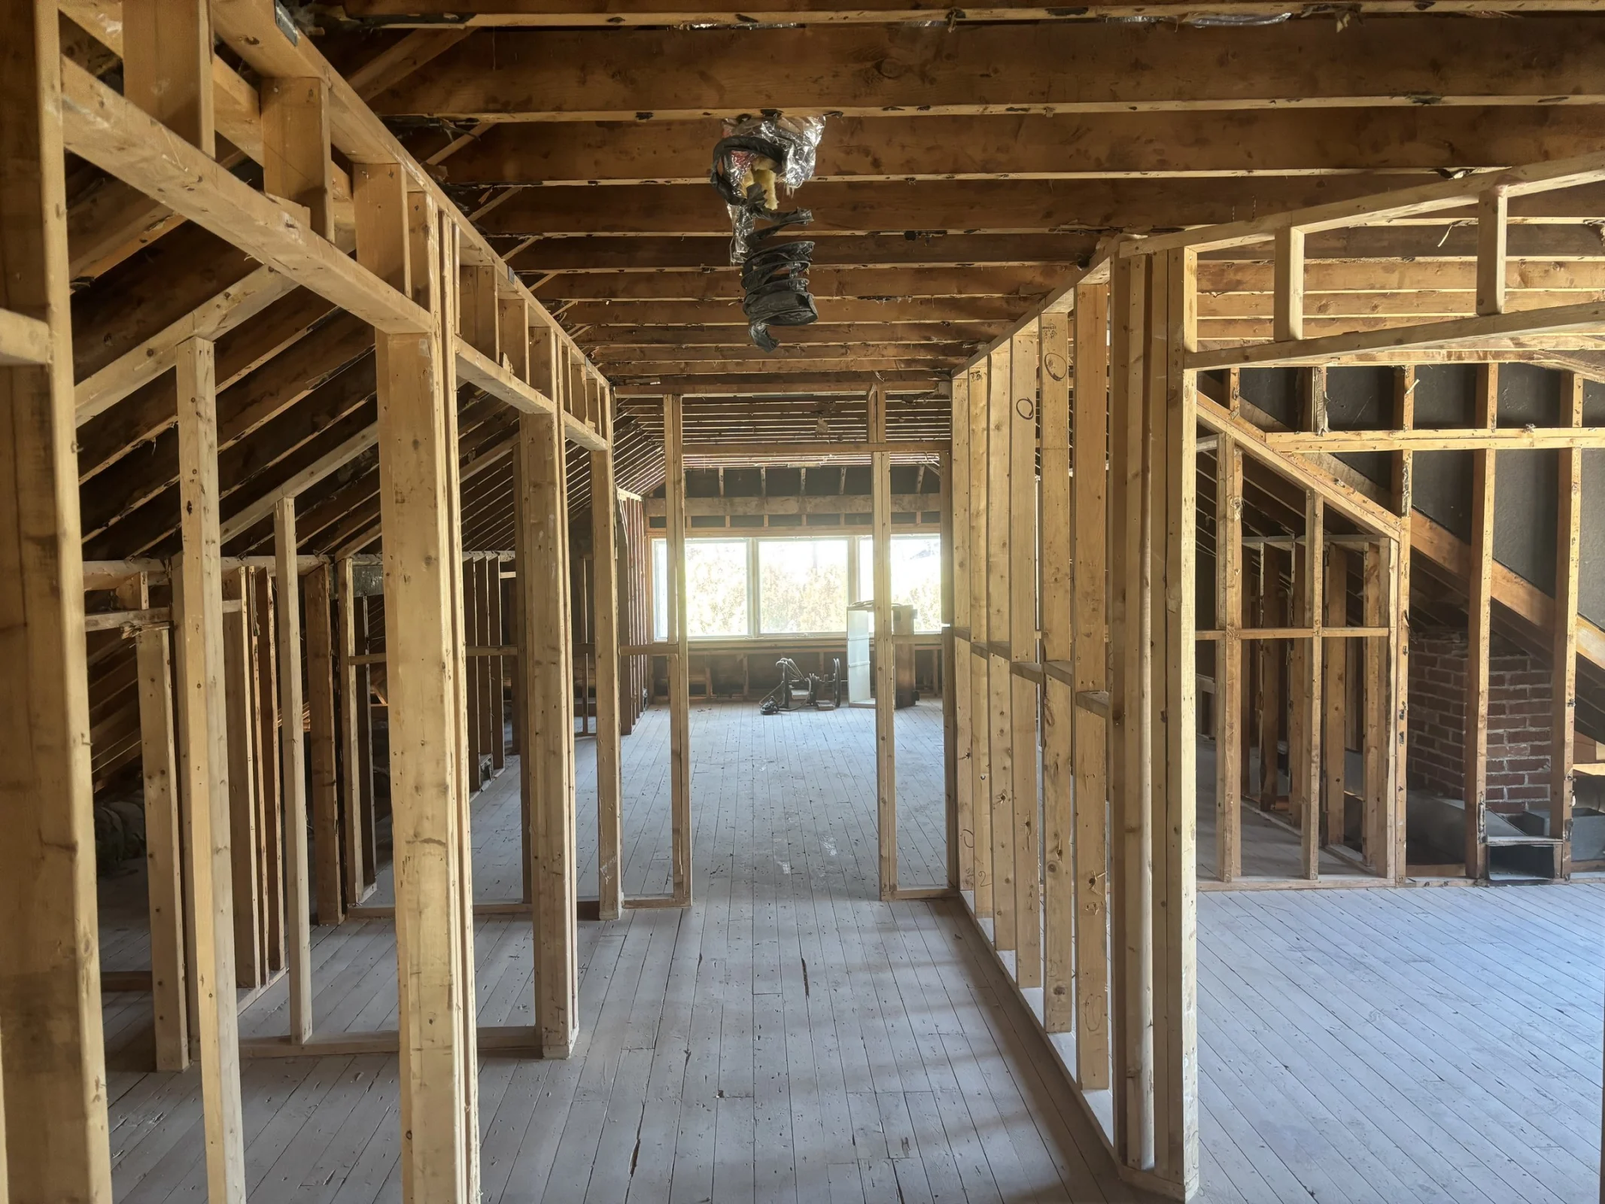
  • Second floor stripped to bare wall framing and subfloor

    Second floor down to the framing

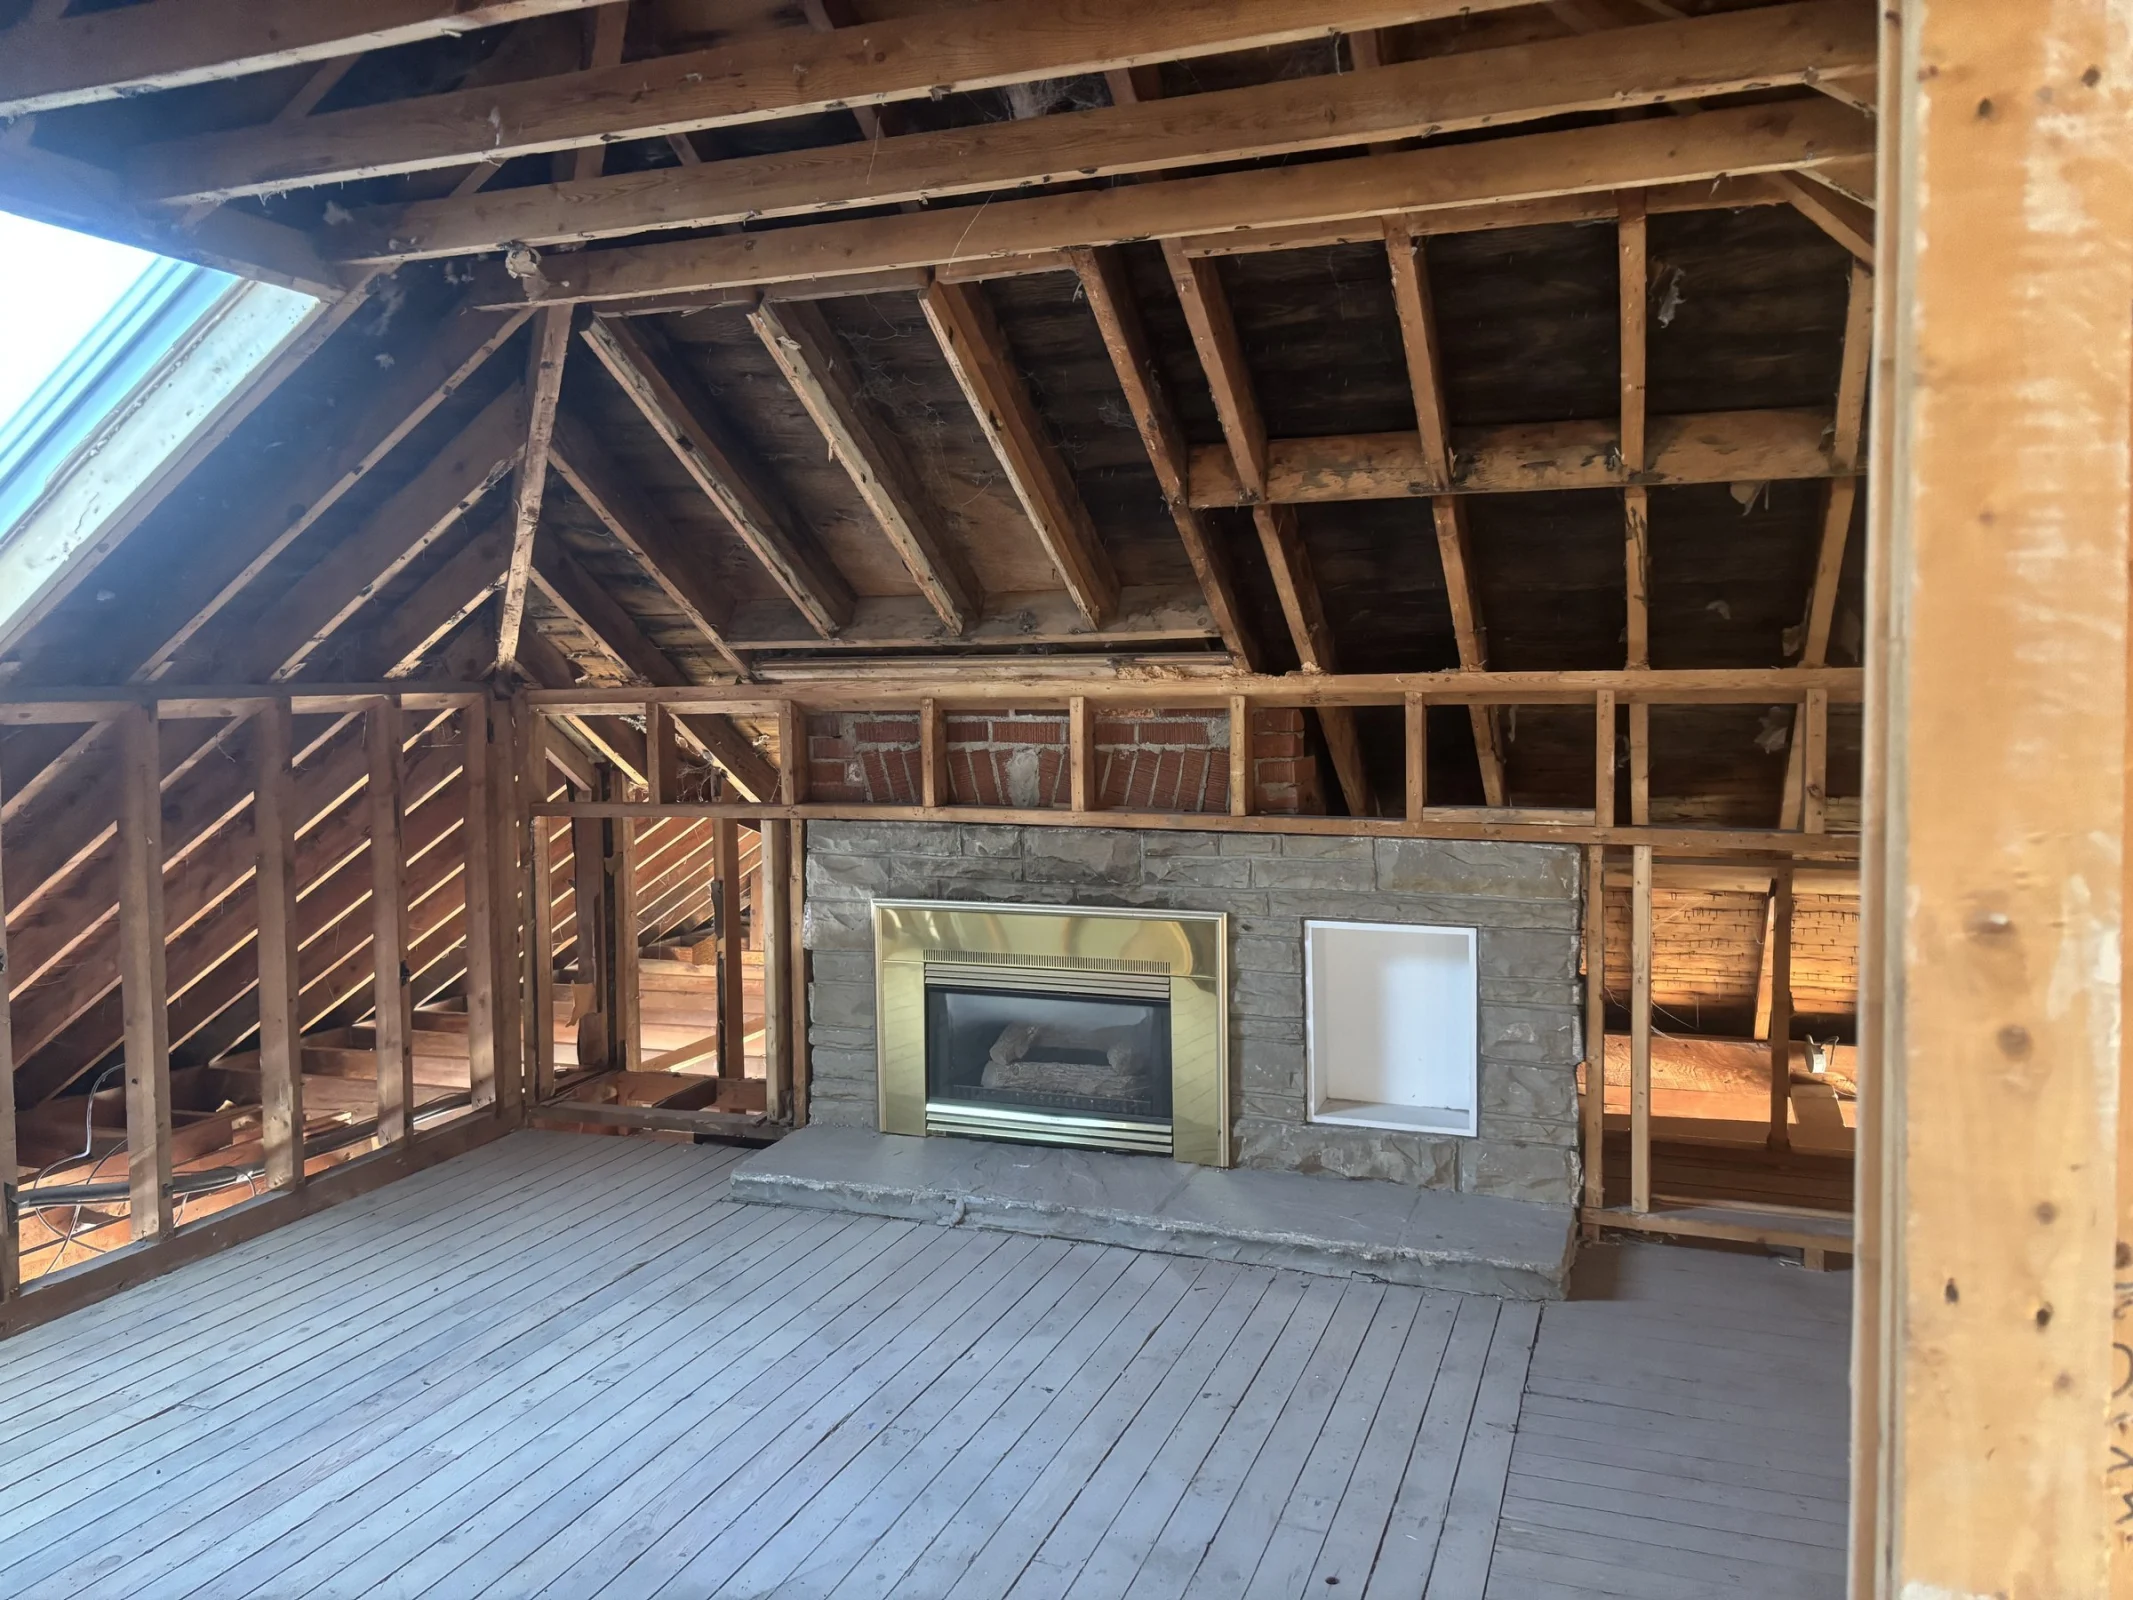
  • Upper floor stripped to the rafters around a stone fireplace and skylight

    Upper floor stripped to the rafters

  • Room gutted to the wall framing beside the furnace

    Framing left clean beside the furnace

  • Brick chimney and fireplace exposed after the walls came off

    Brick chimney left exposed

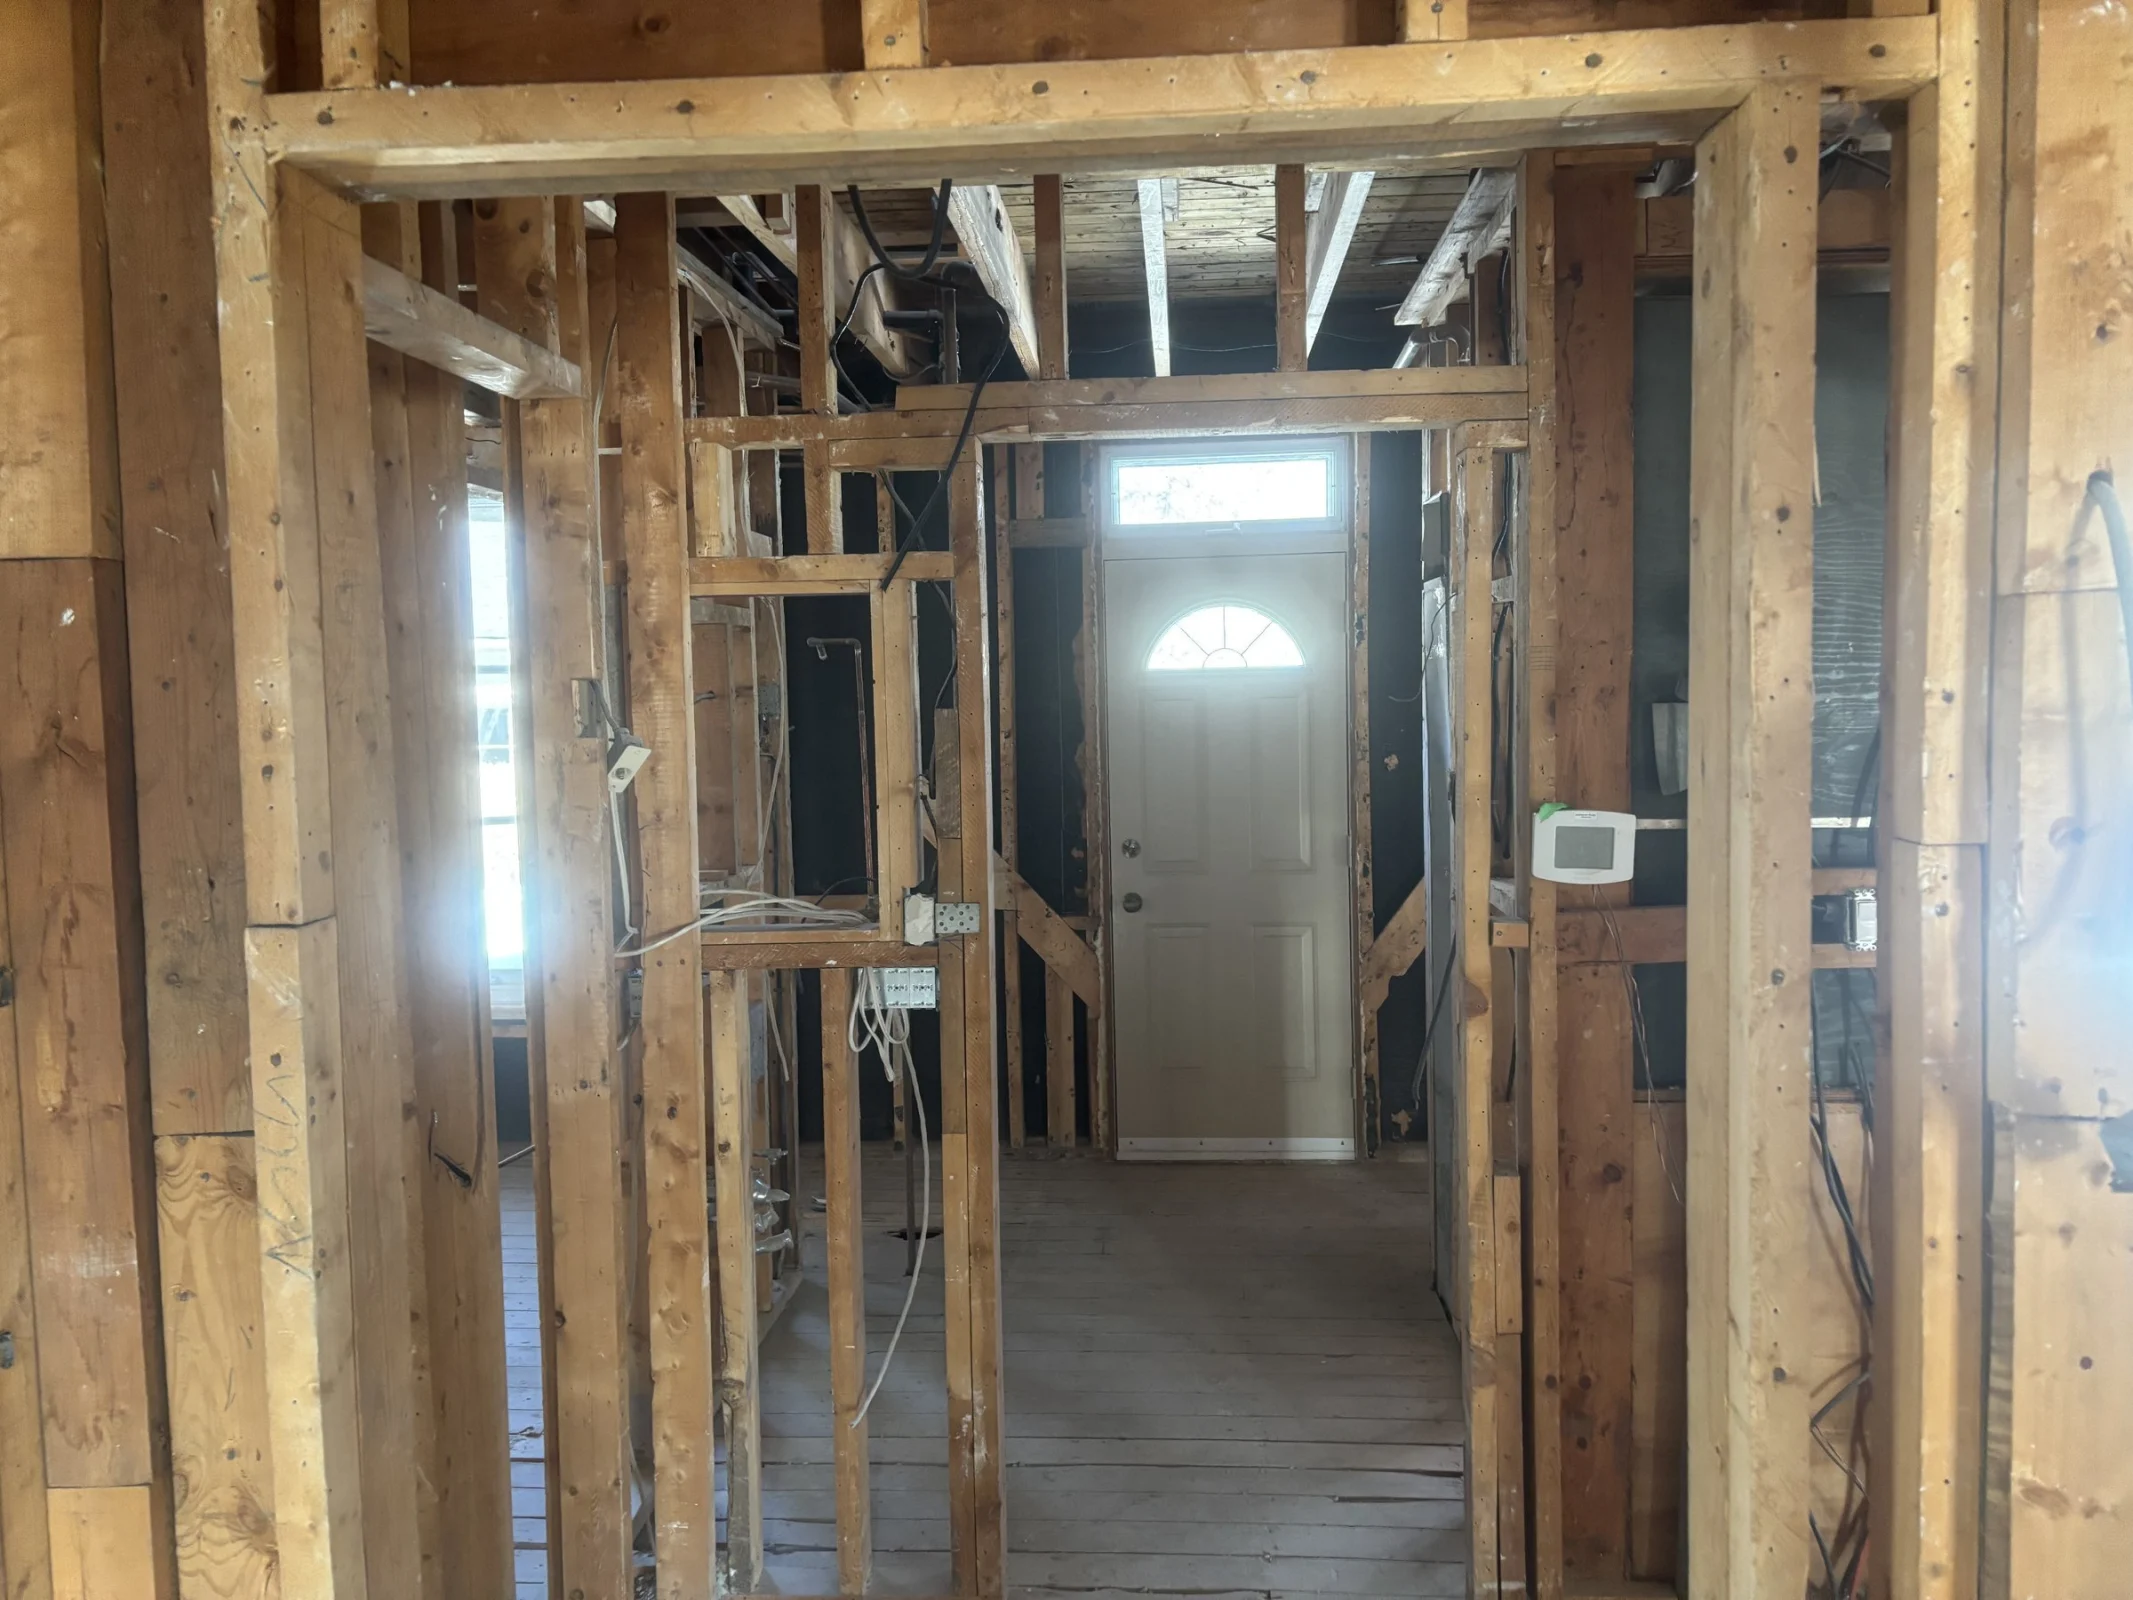
  • Framing around the front door after the walls were stripped

    Front entry stripped to the studs

  • Living room gutted to the studs with the ceiling opened to the joists

    Living room down to studs and joists

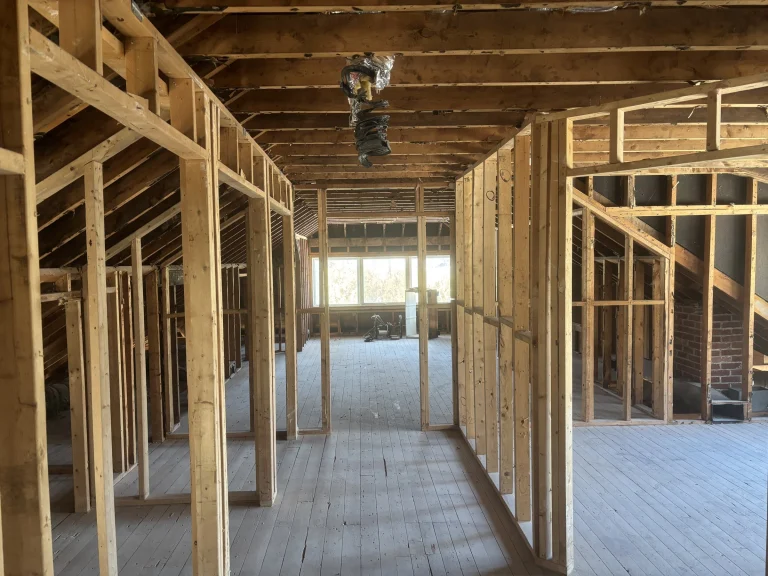
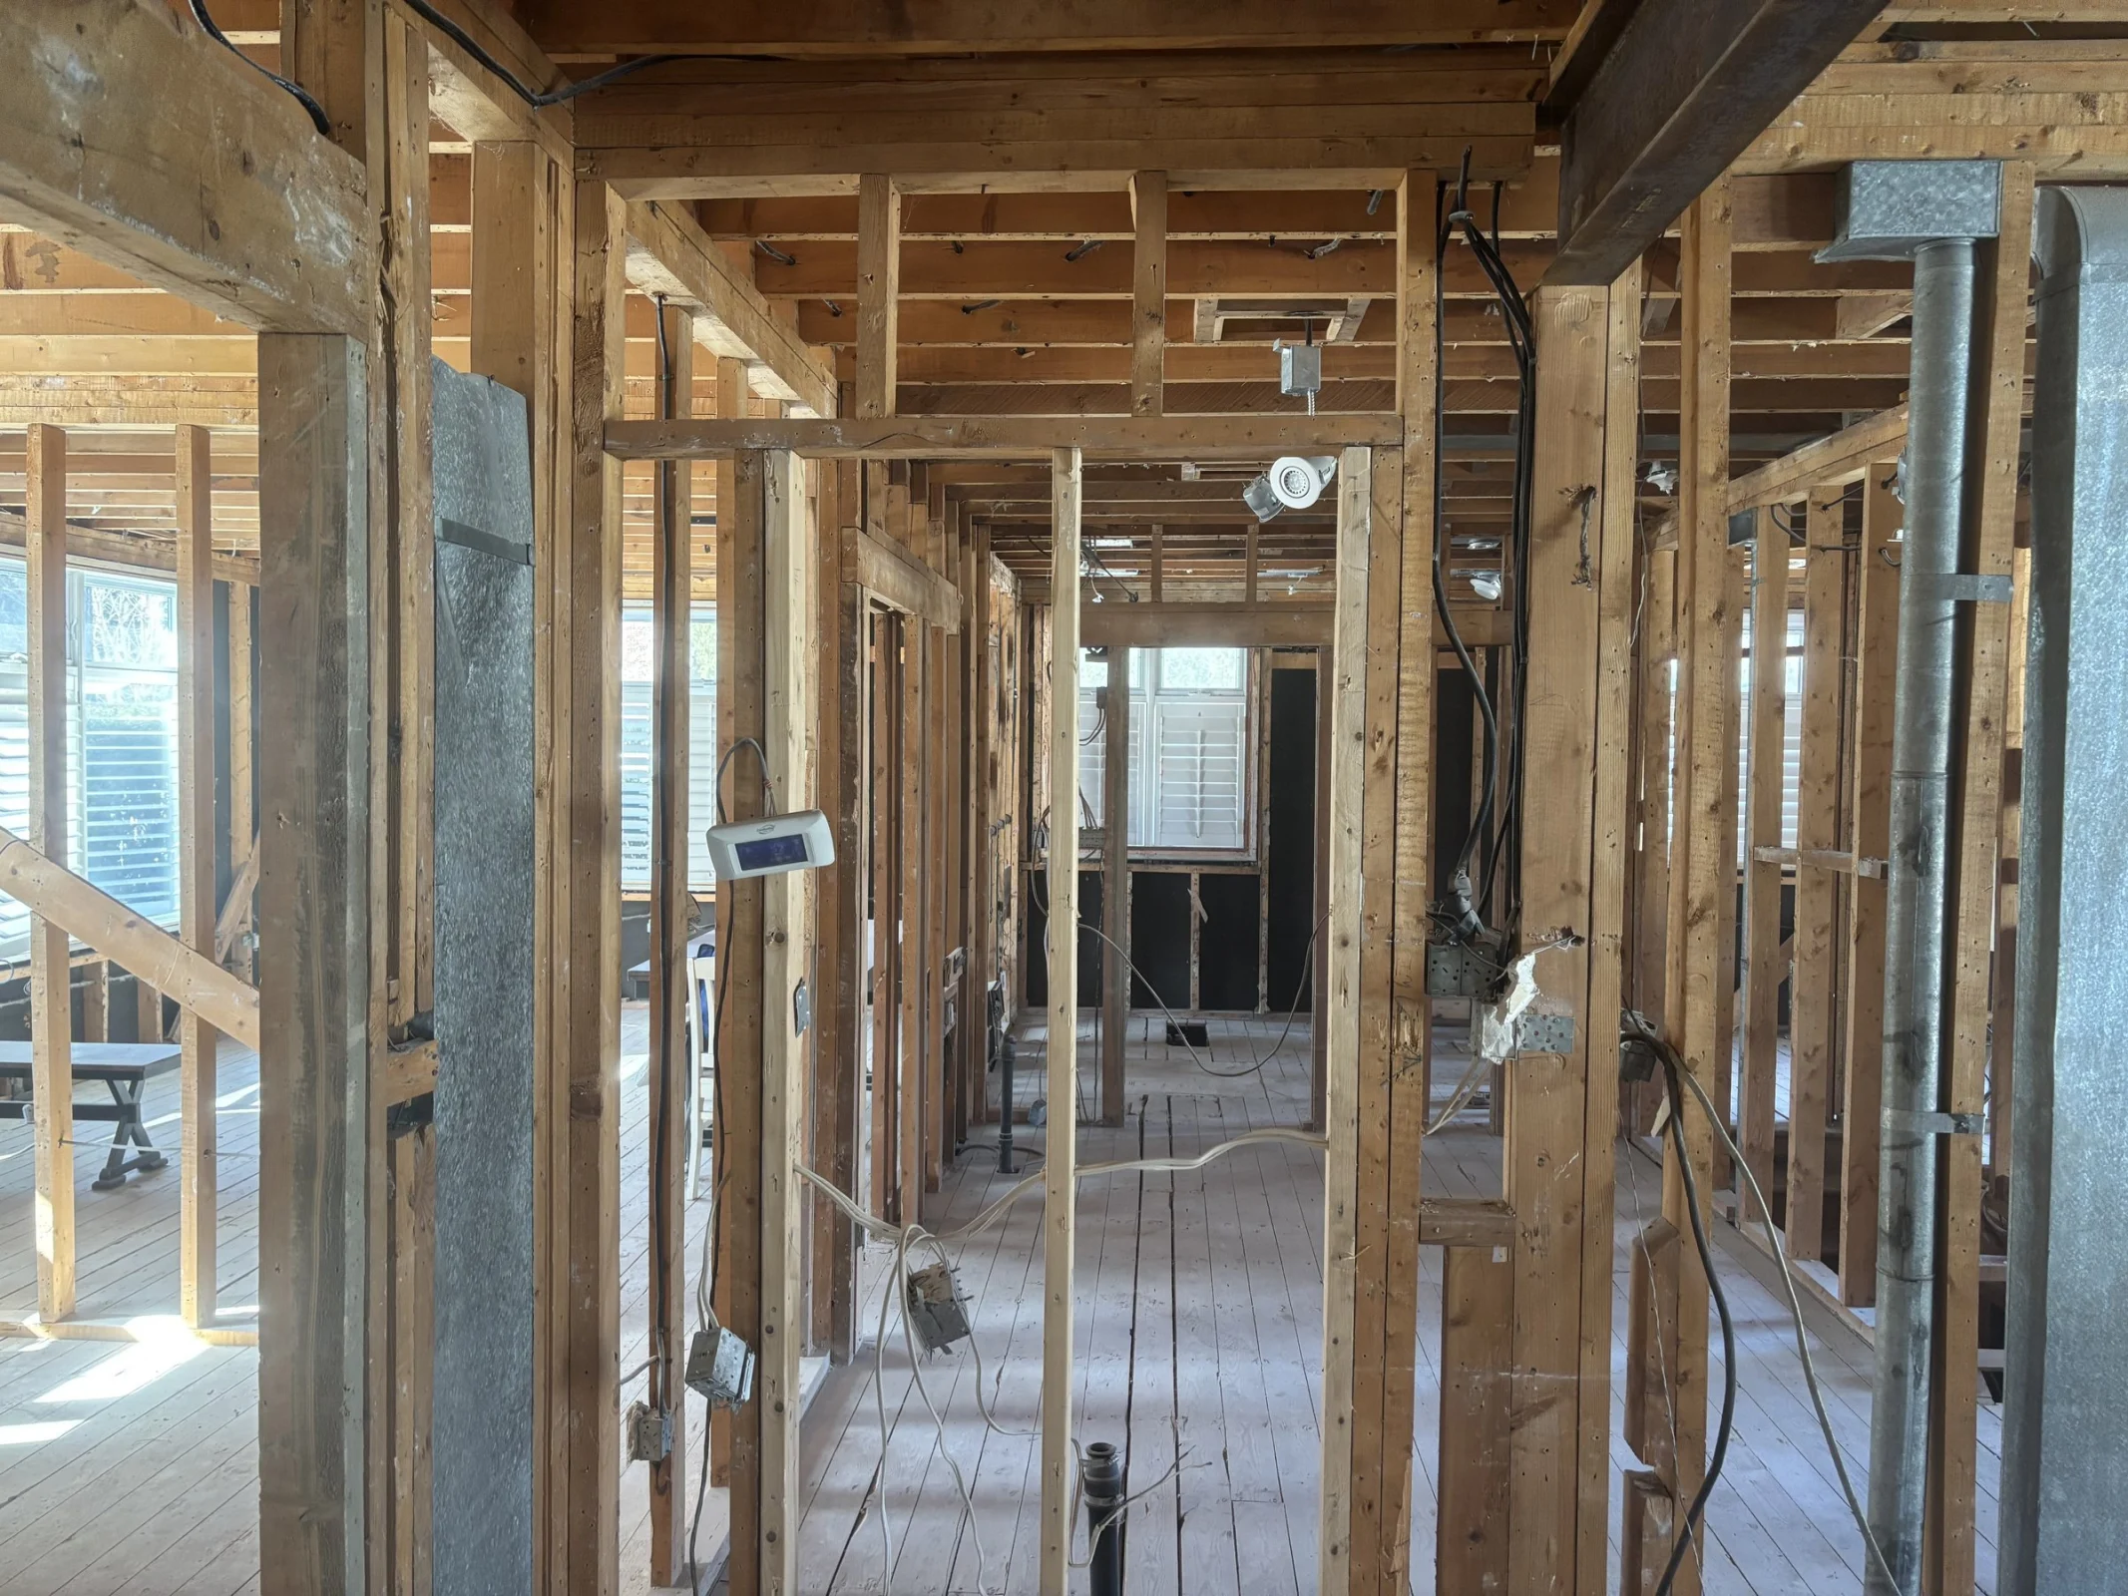
  • View down a gutted hallway through bare wall framing

    Hallway opened to the framing

  • Gutted main floor with the staircase and studs exposed

    Whole floor gutted around the stairs

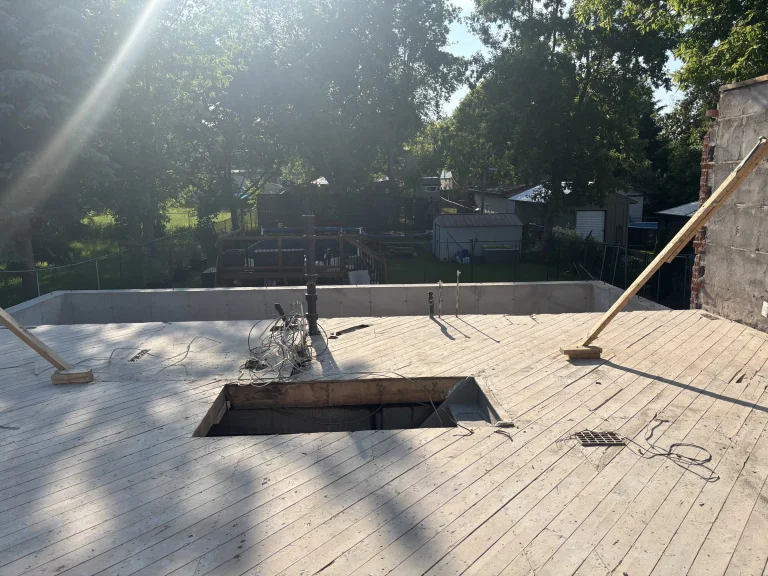
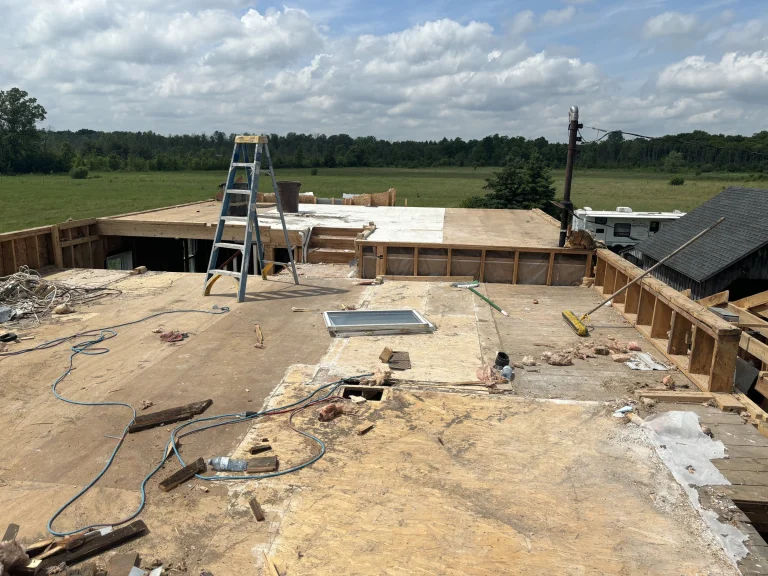
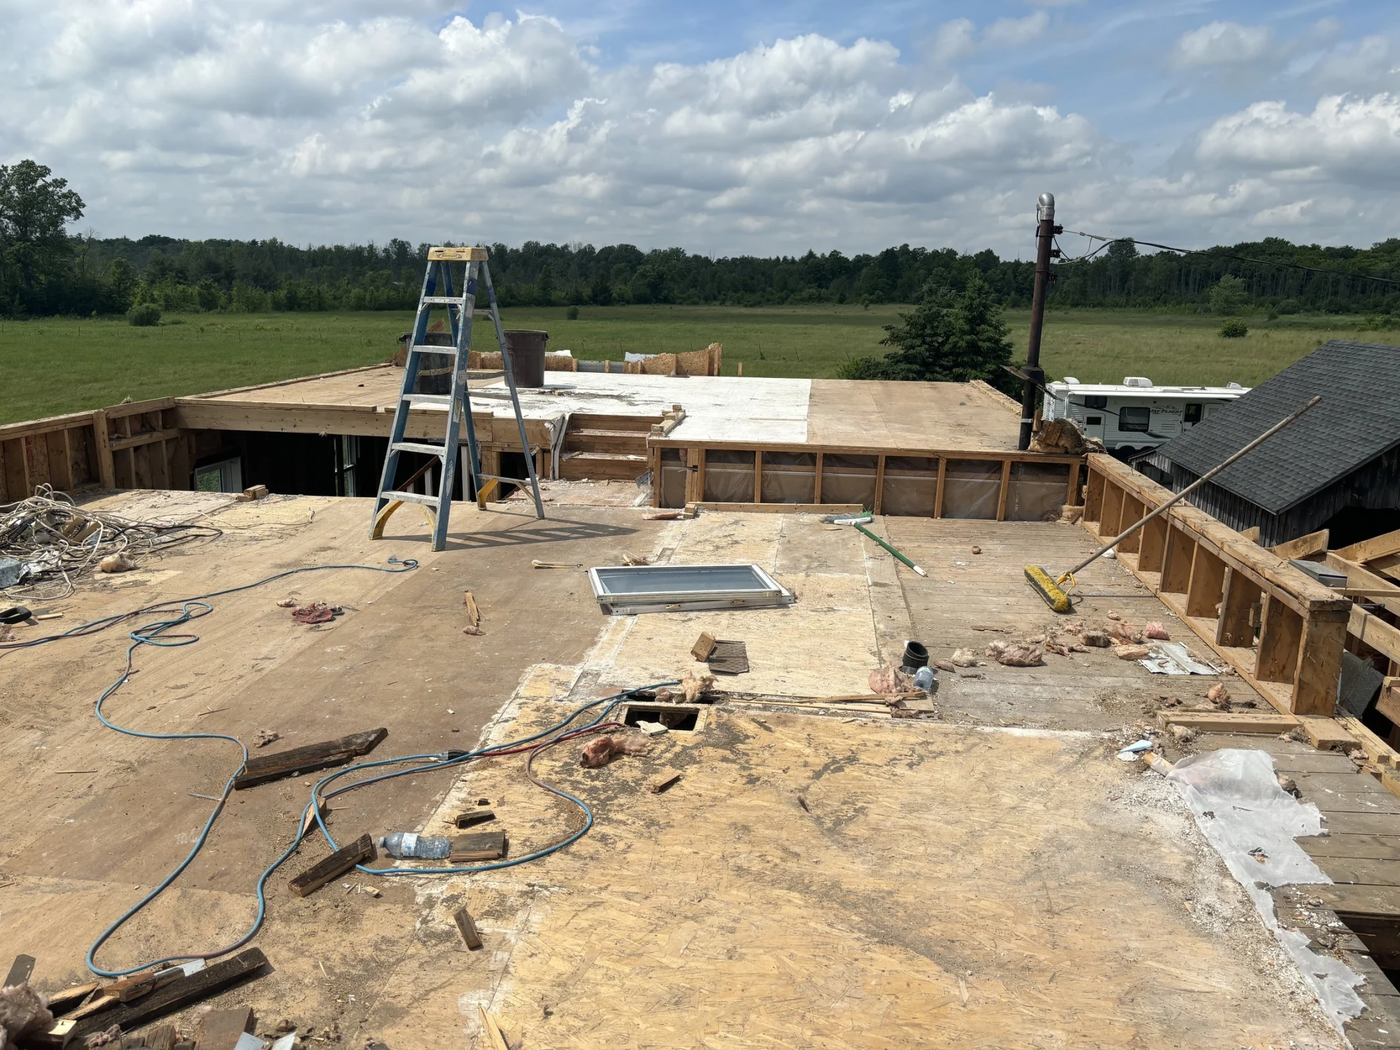
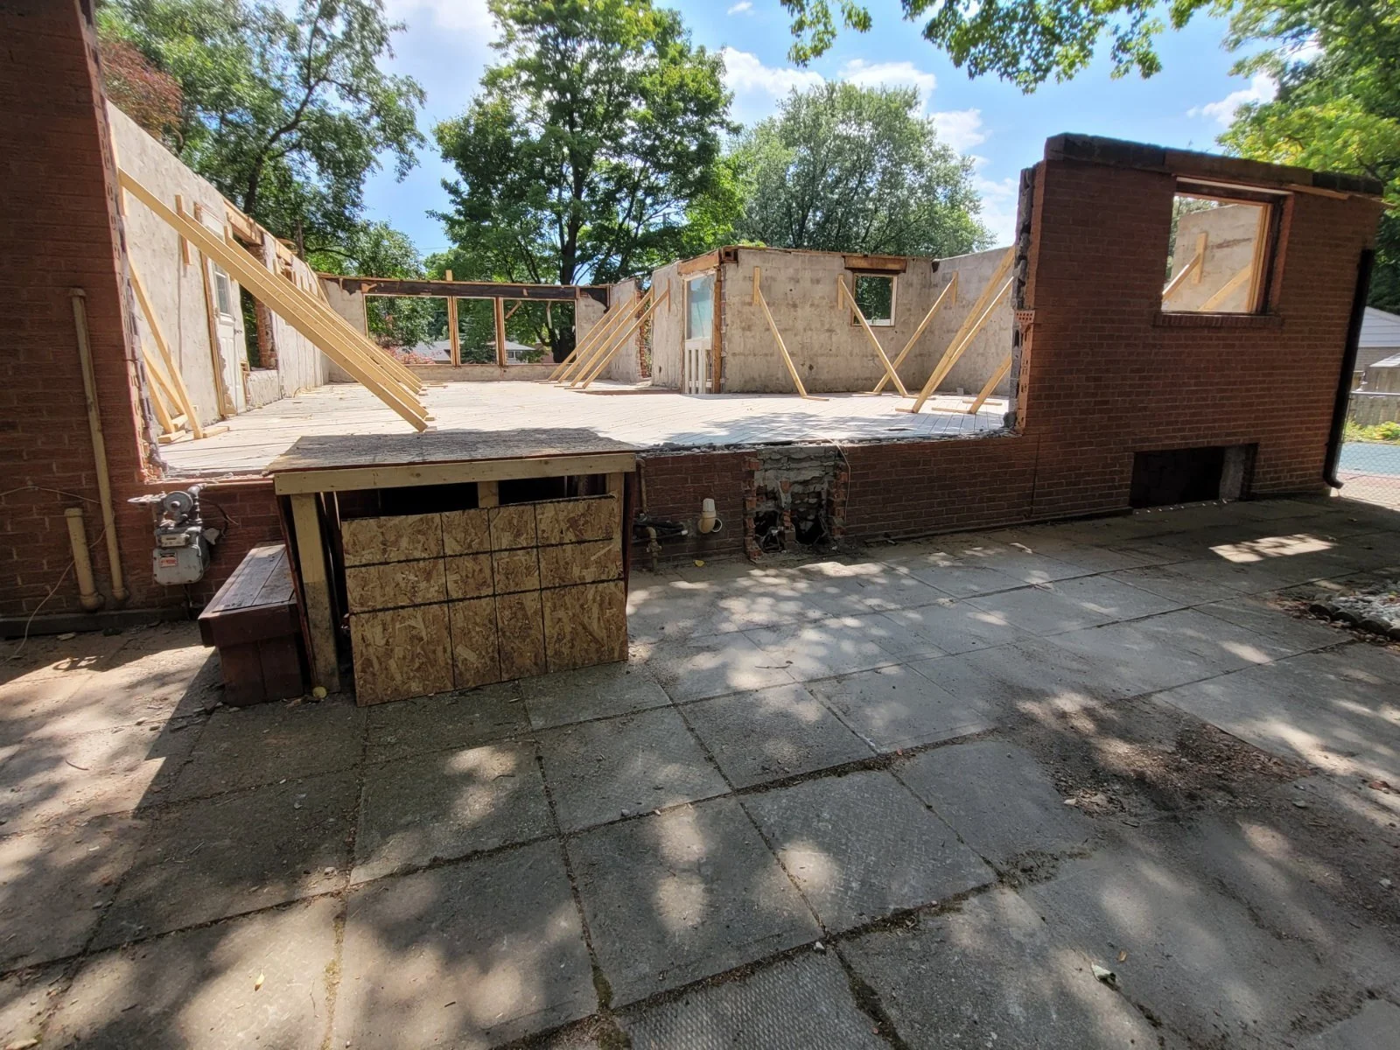
  • Upper storey removed down to the floor deck

    Upper storey removed to the deck

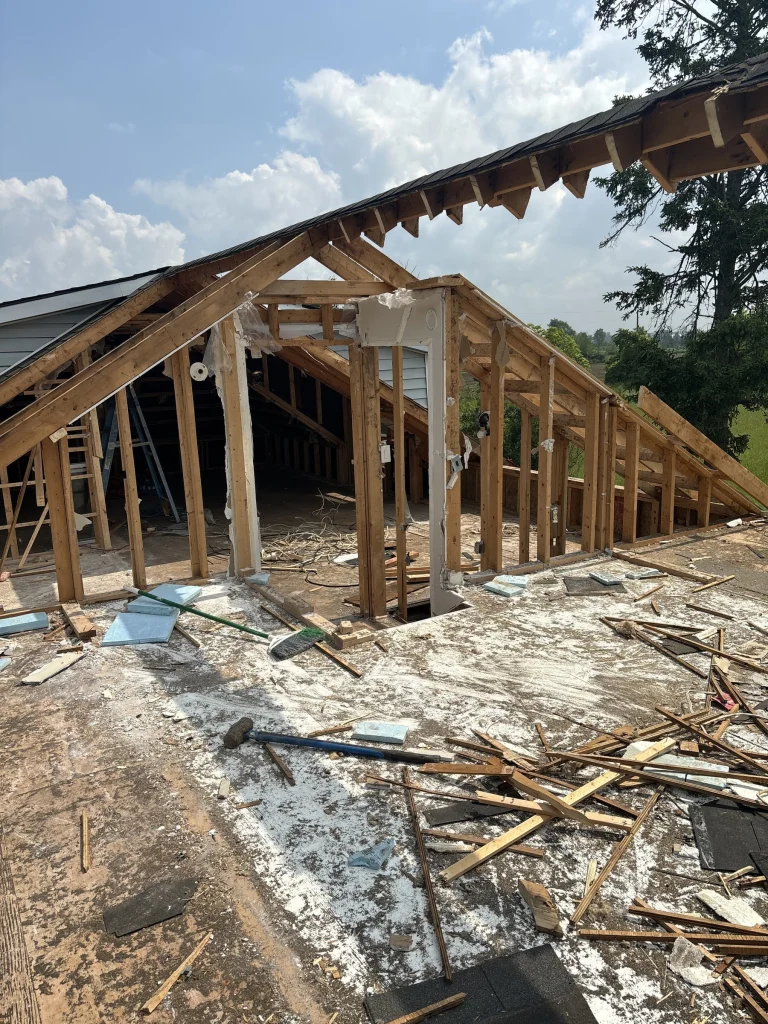
  • Roof framing taken apart by hand during a selective demolition

    Roof framing taken apart by hand

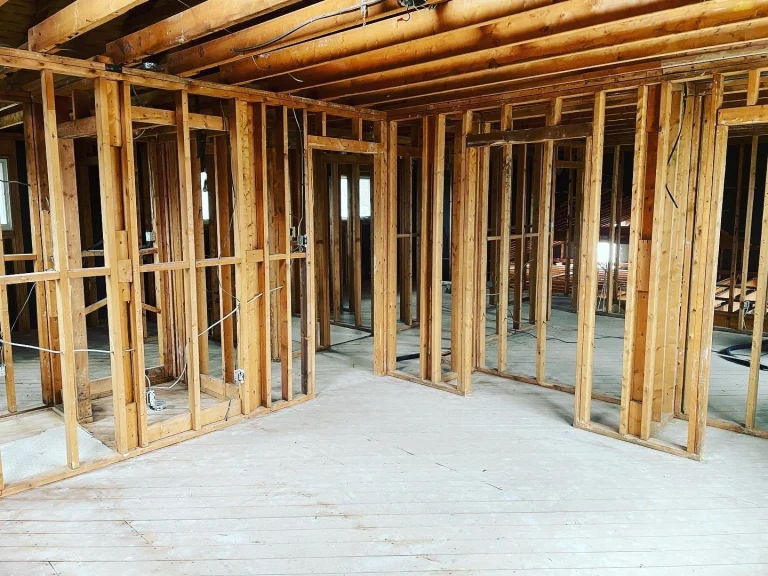
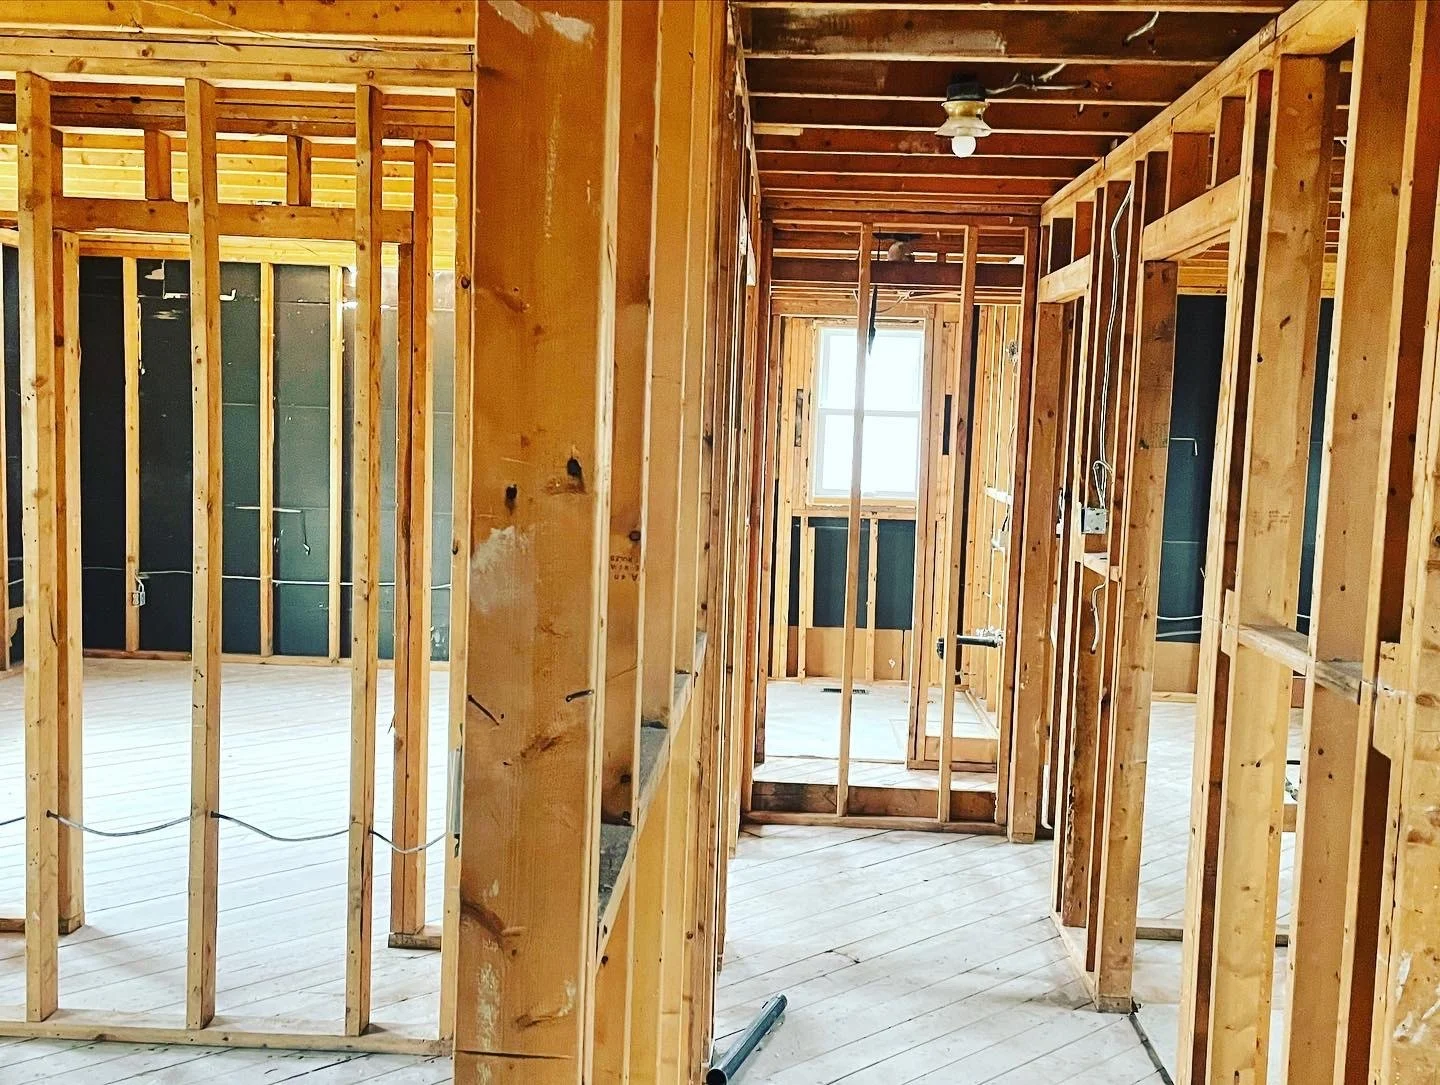
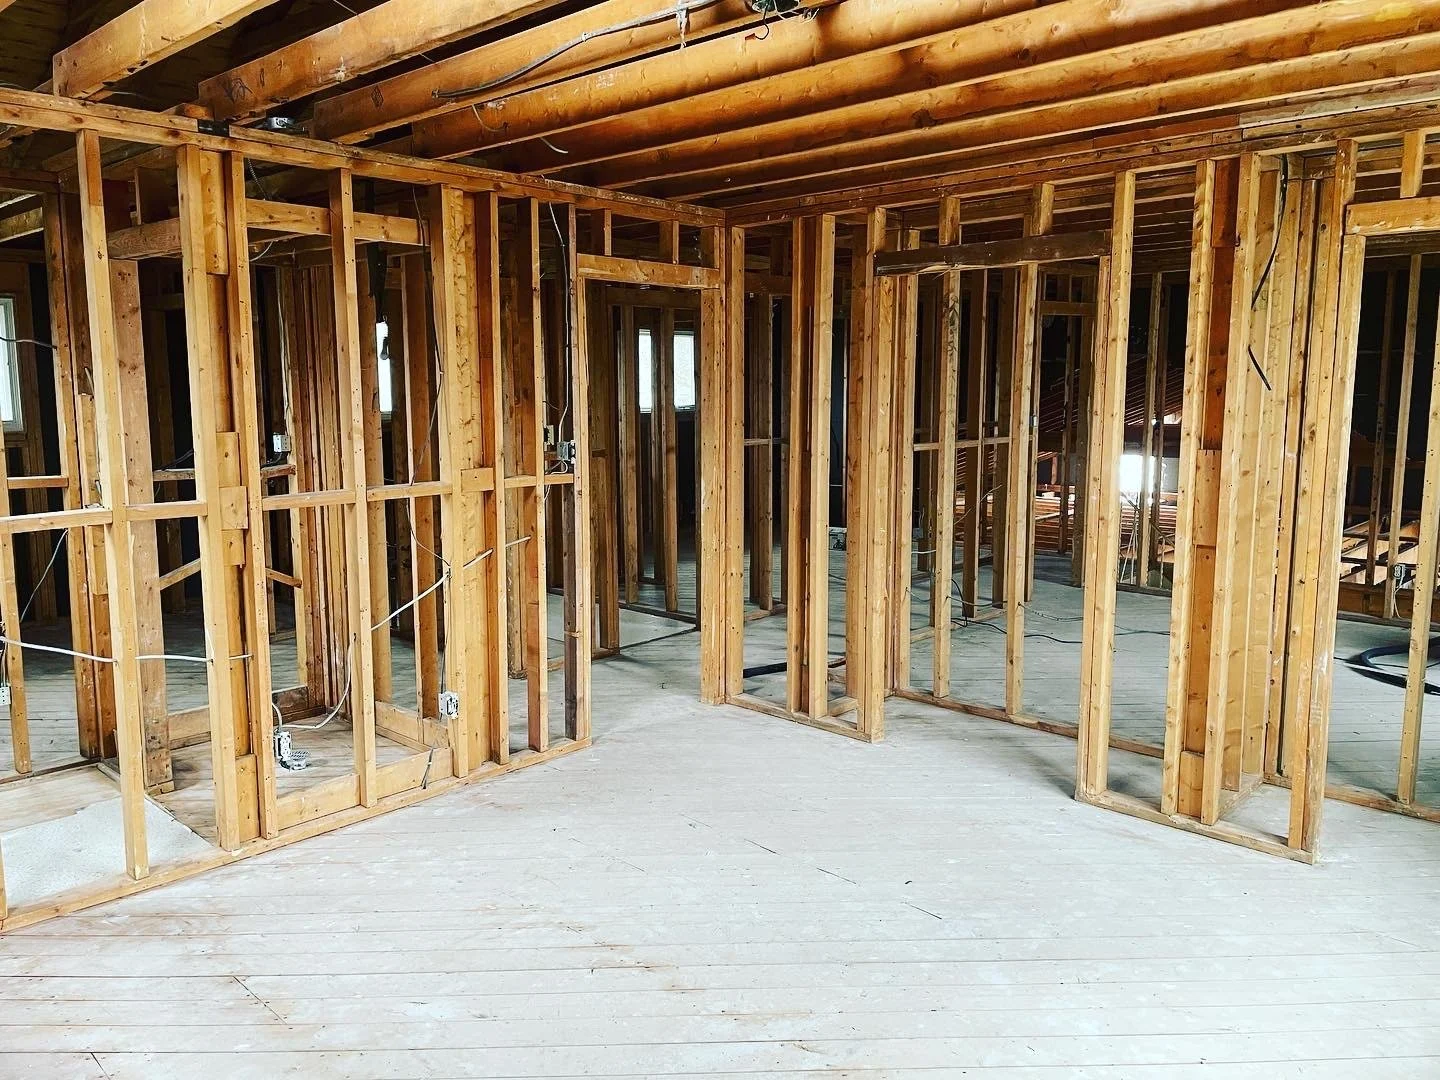
  • Hallway and rooms gutted to the wall framing

    Rooms opened up to the framing

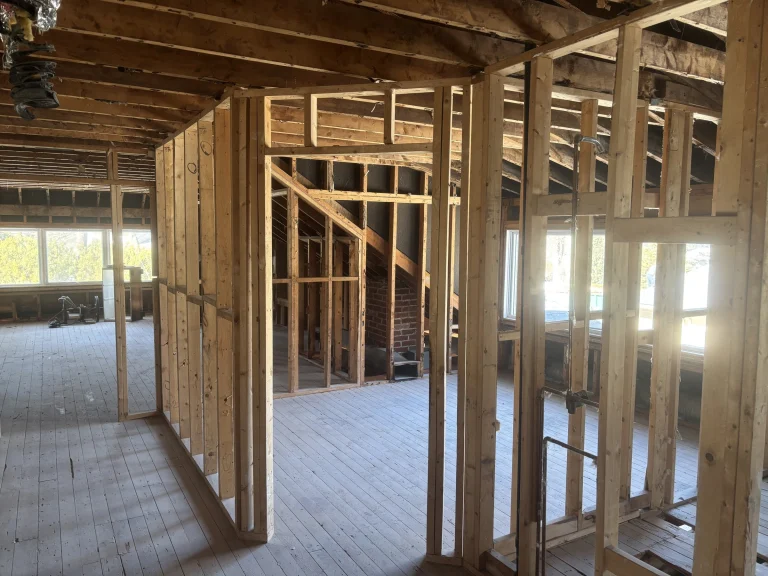
  • Several rooms gutted to bare studs and subfloor

    Rooms gutted to bare studs

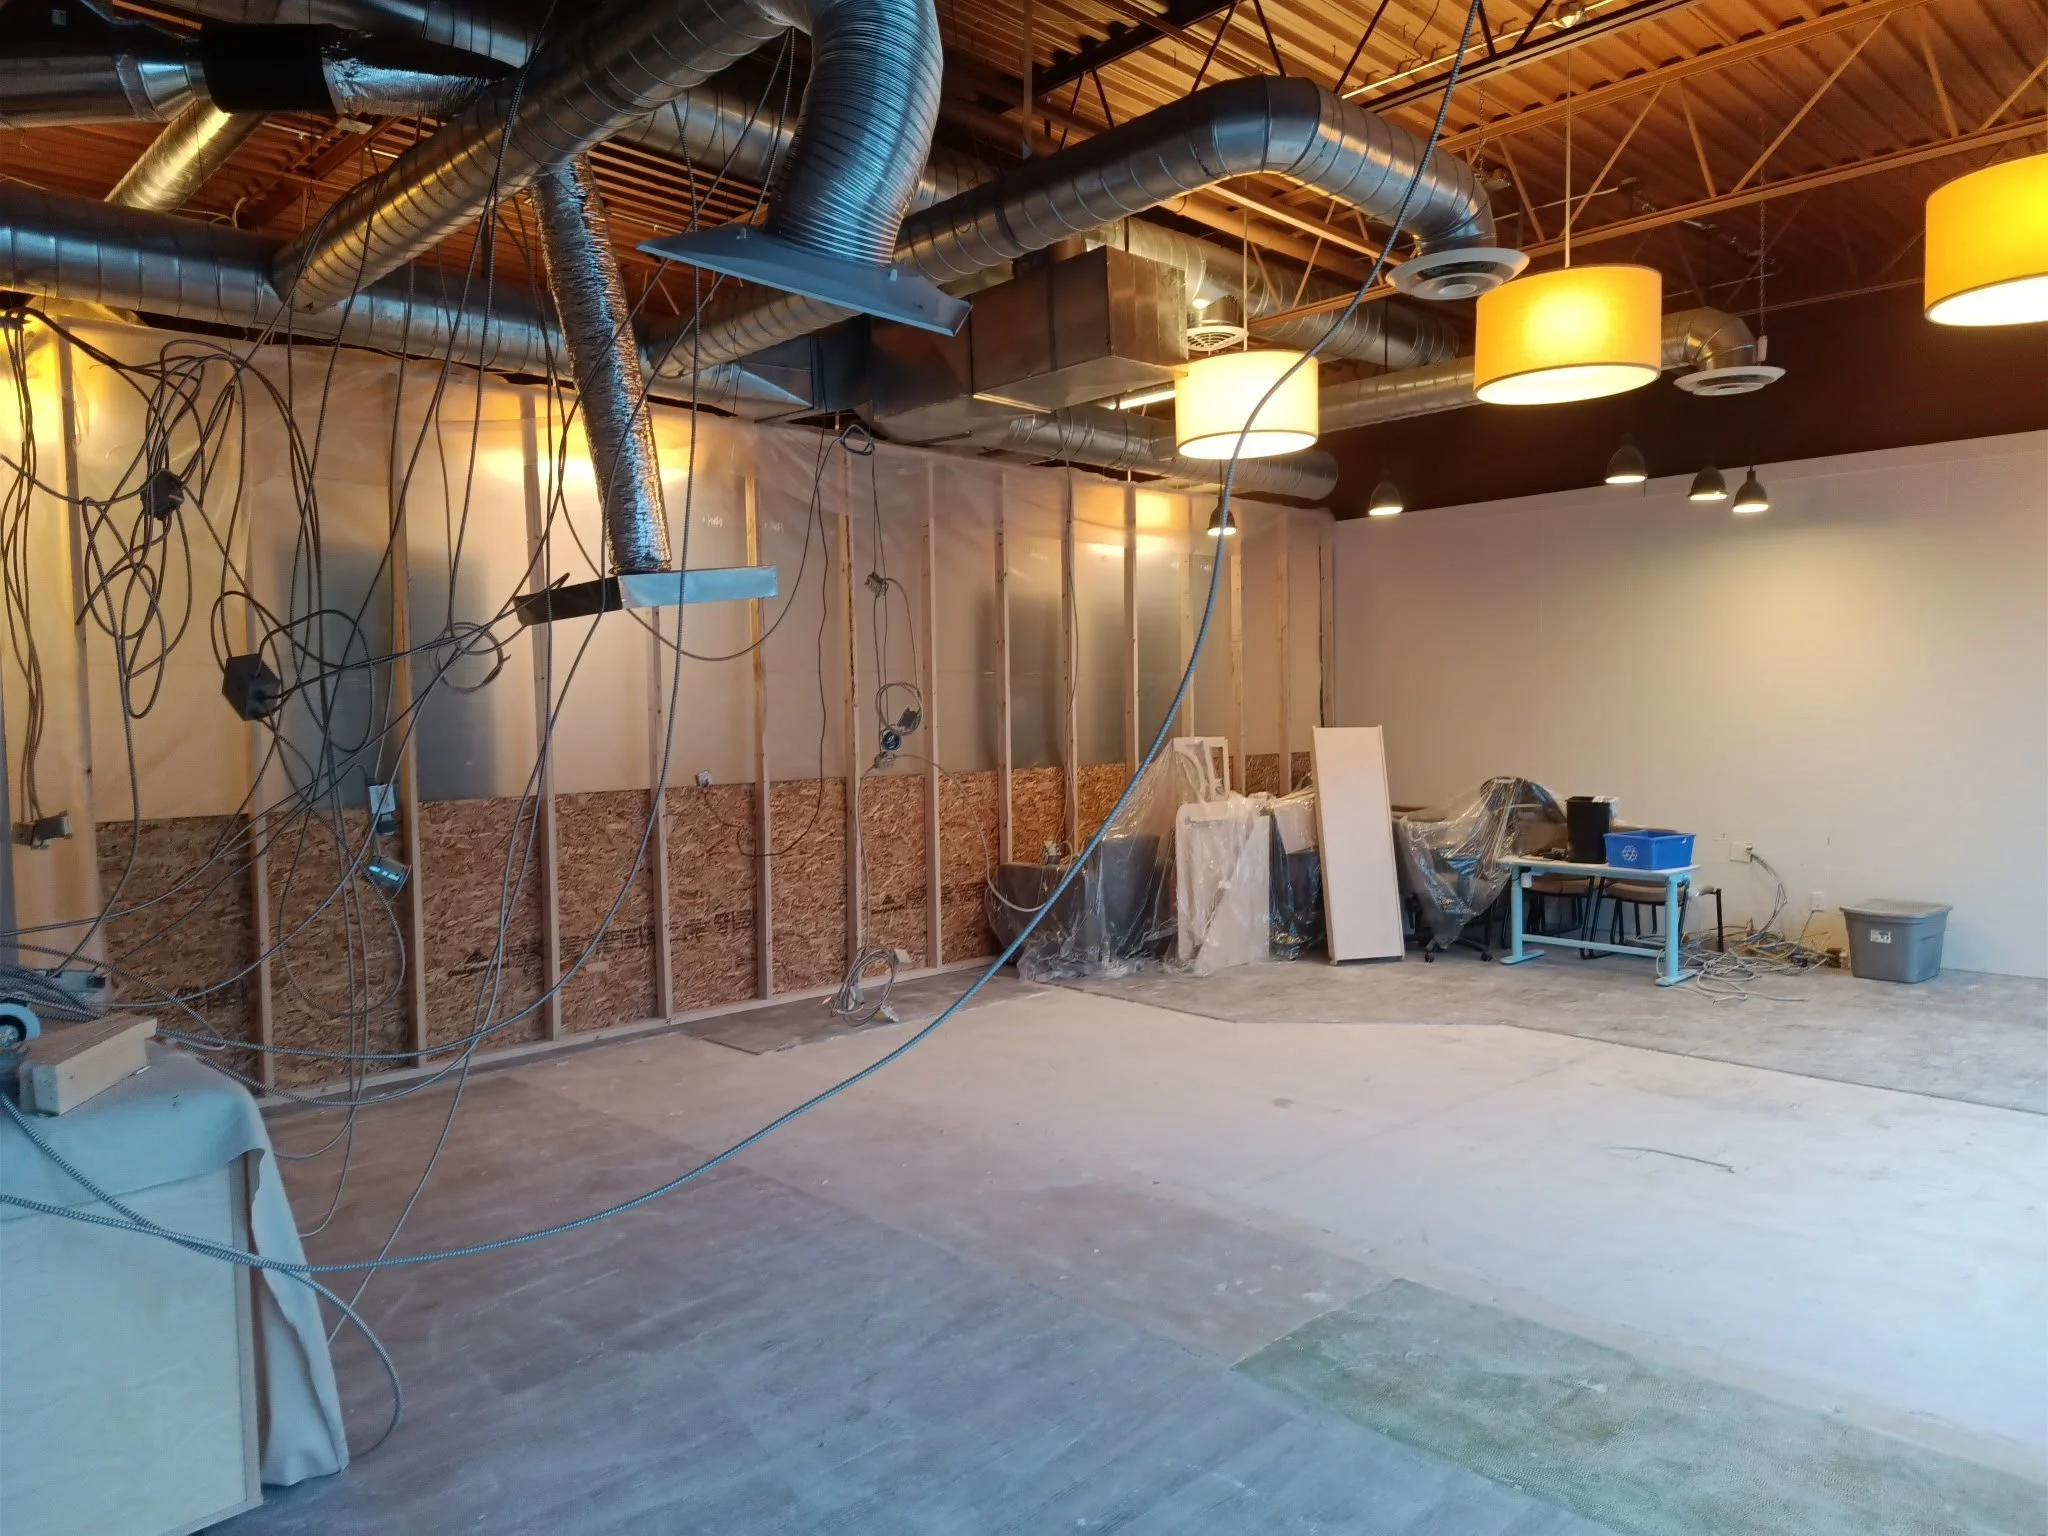
  • Commercial unit stripped out with the ceiling open to the ductwork

    Commercial unit stripped to the ducts

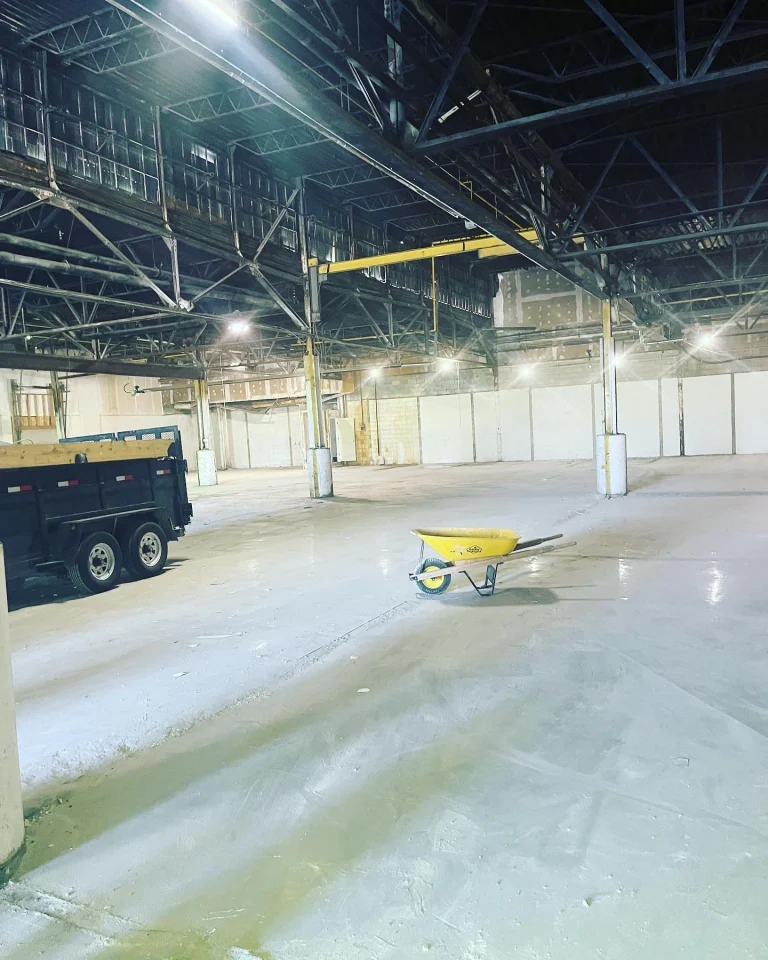
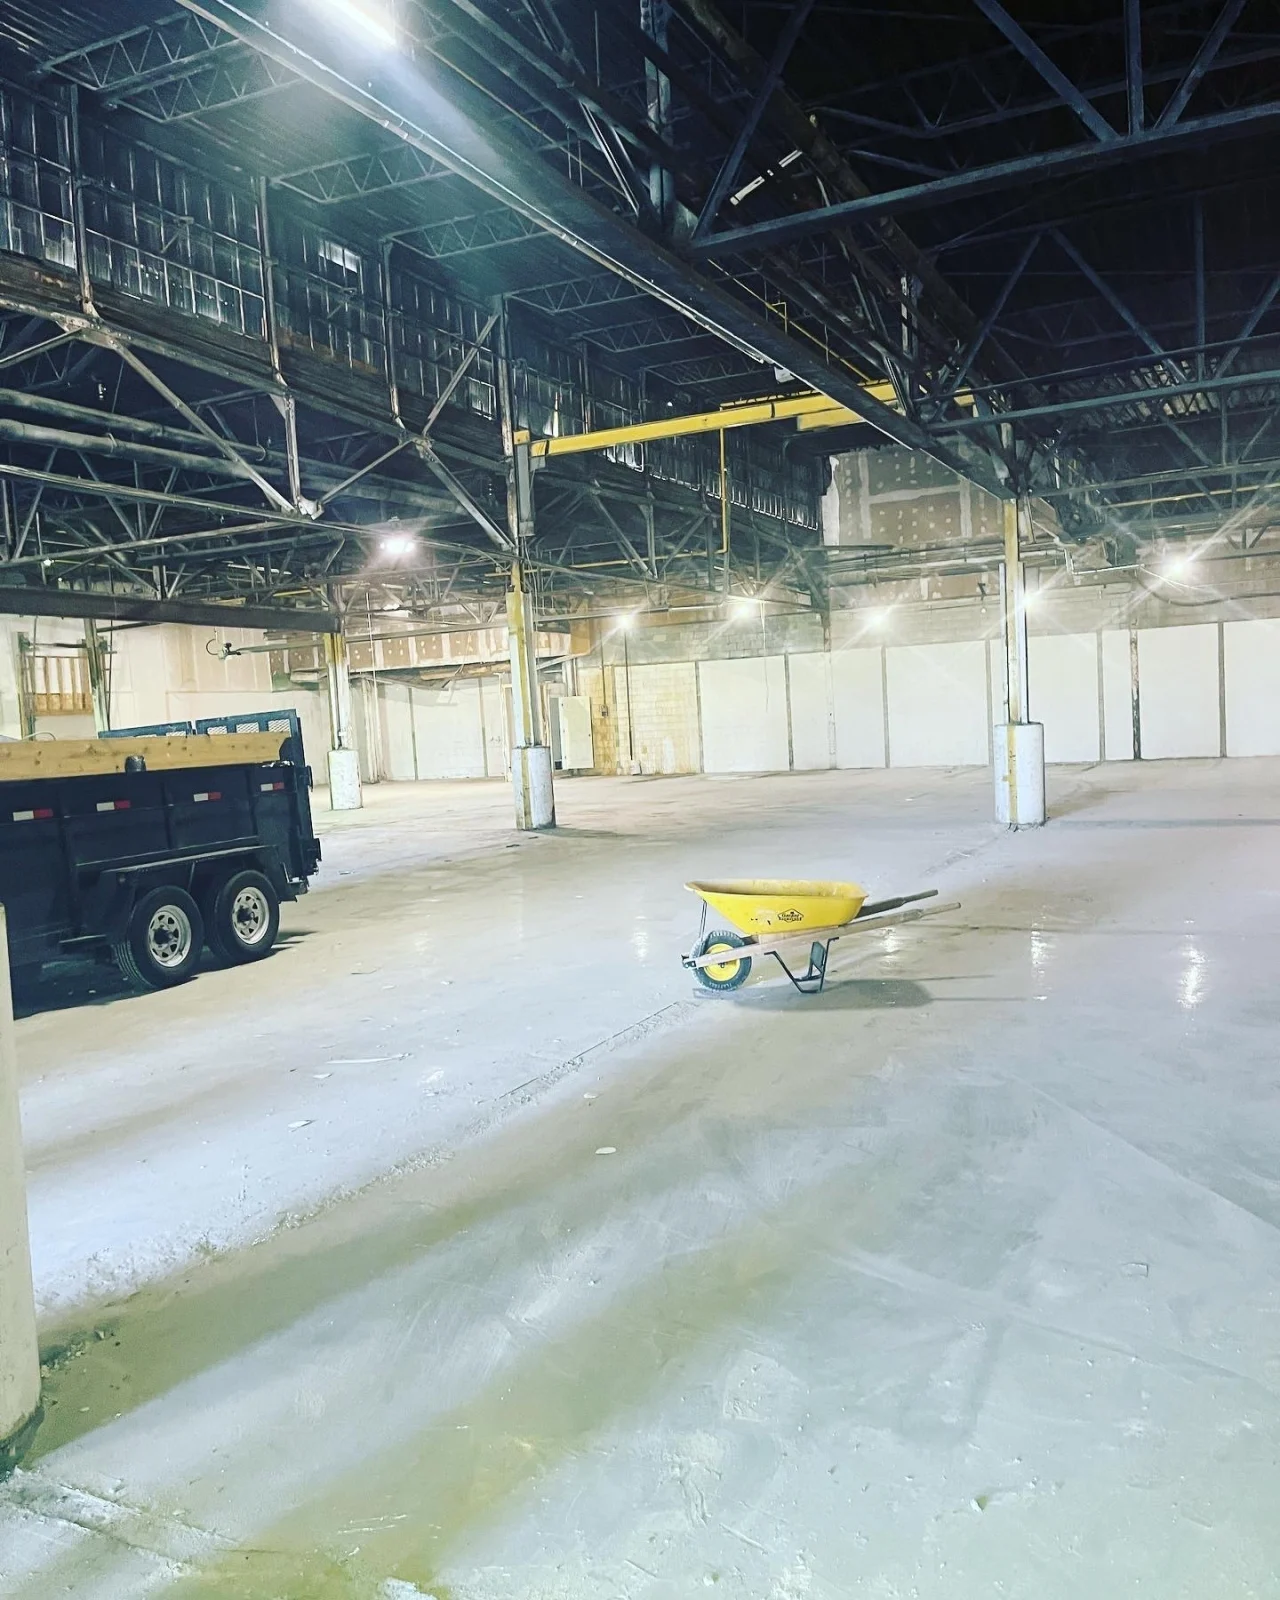
  • Large warehouse floor cleared, with a dump trailer and wheelbarrow inside

    Warehouse floor cleared out

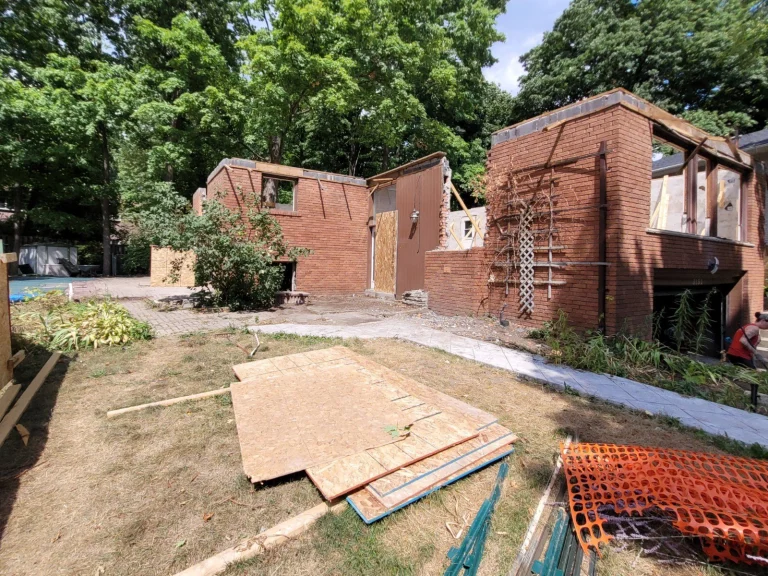
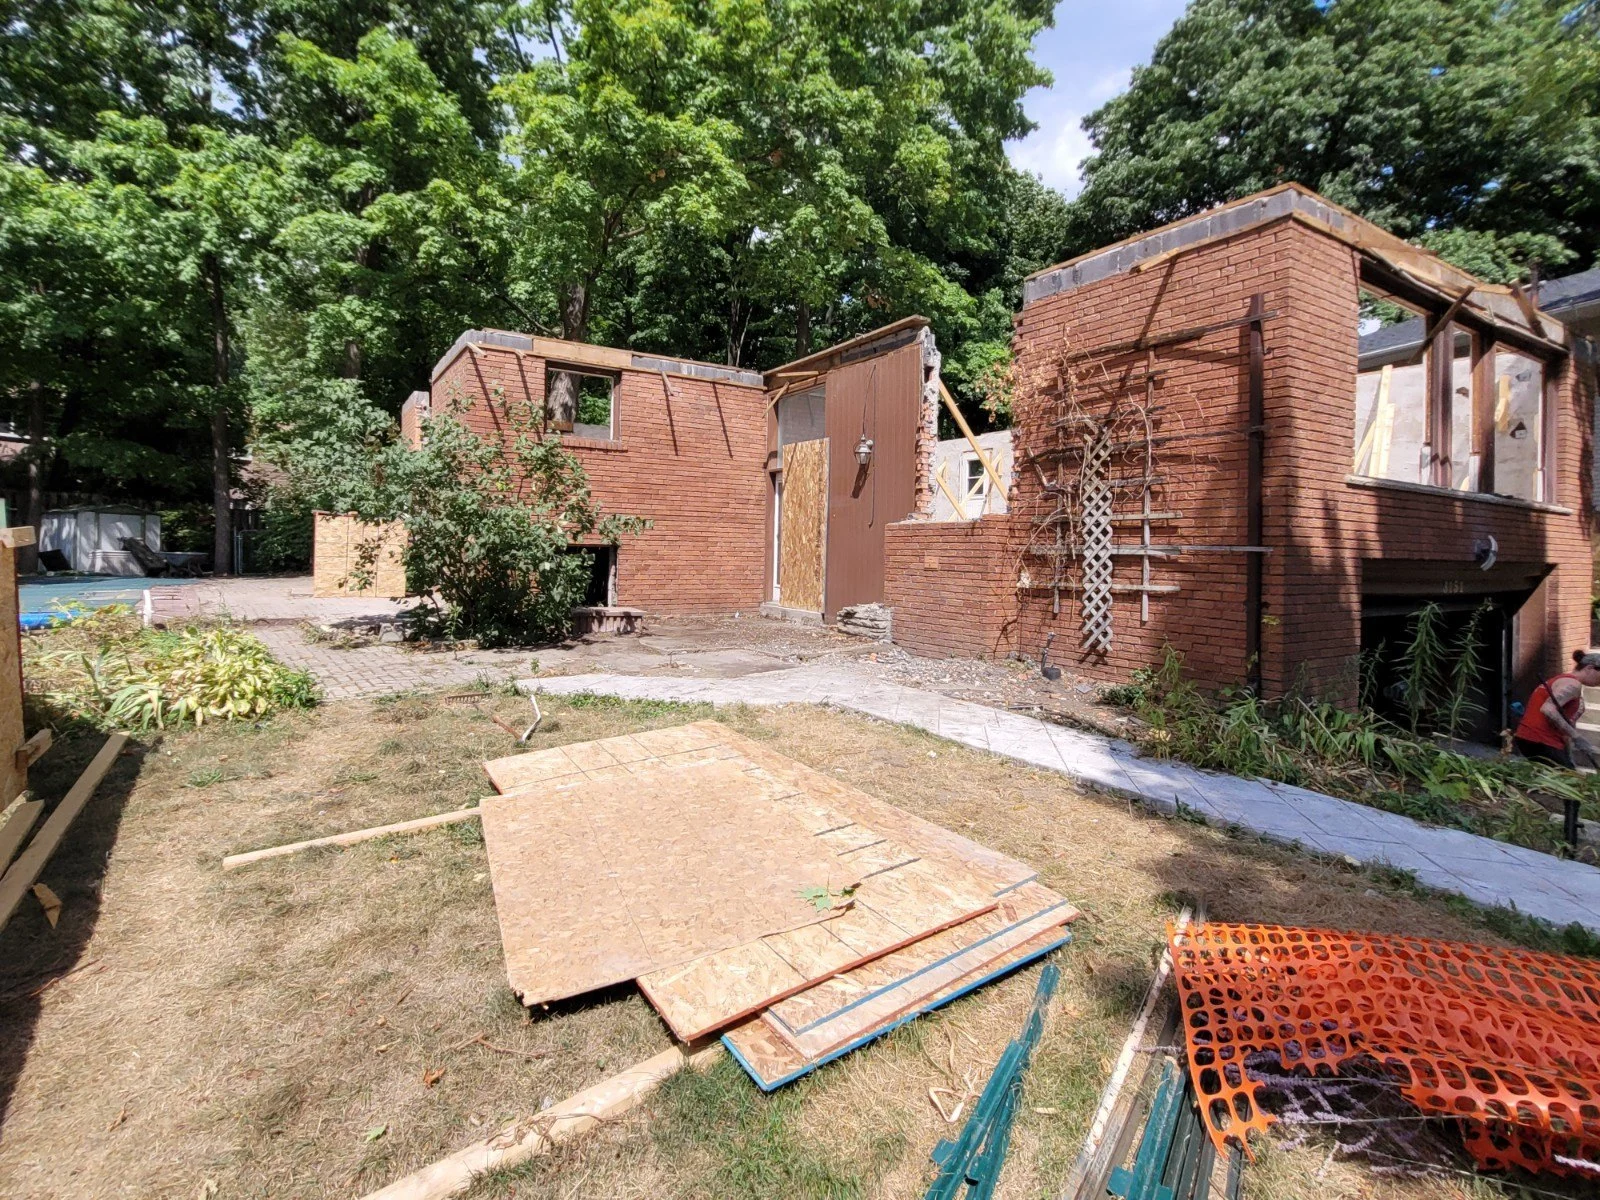
  • Brick walls left standing after a partial demolition

    Brick walls kept for the rebuild

  • Brick house with the upper floor removed down to the main walls

    Brick house opened down to the main walls

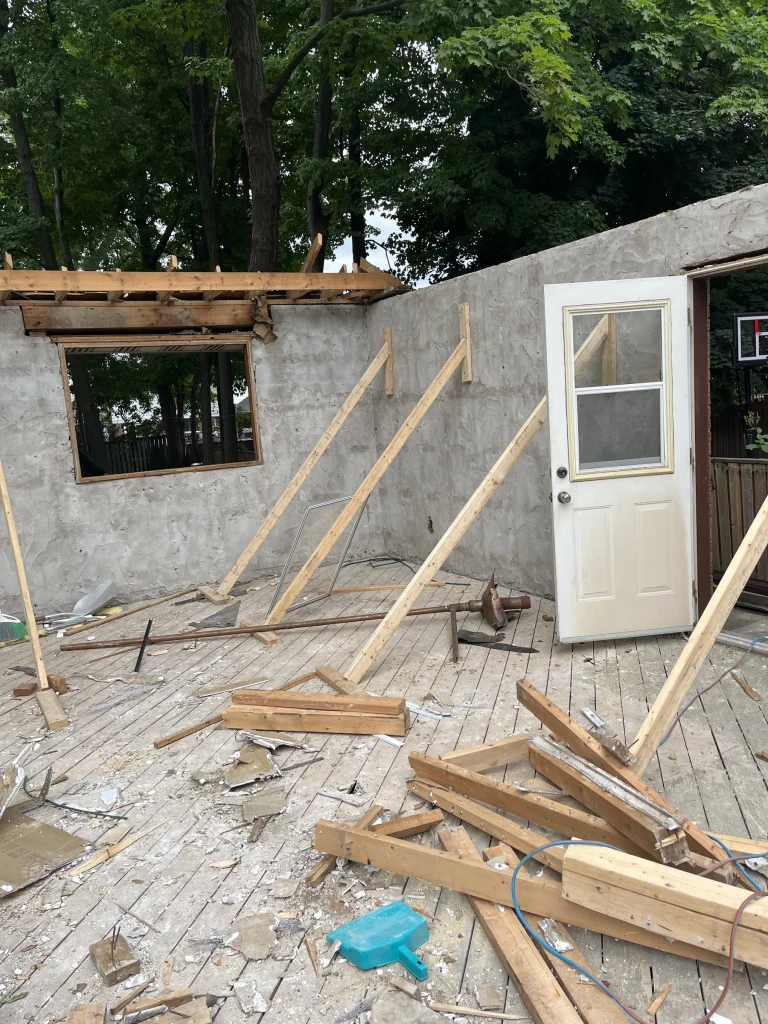
  • Outbuilding walls and framing being taken down by hand

    Outbuilding taken down by hand

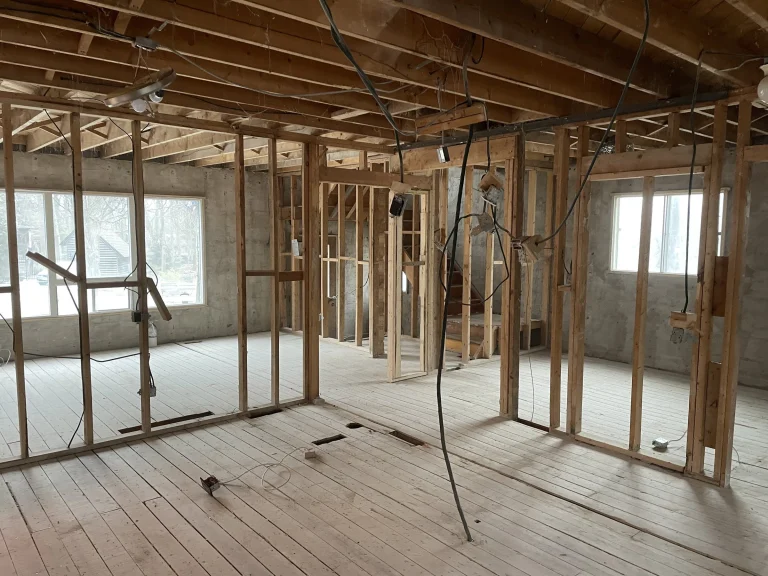
  • Main floor gutted to the wall framing and concrete block walls

    Main floor down to framing and block

Tell us about your project

Send the basics. We reply within one business day to book a free walk-through and written quote.
Request a walk-through

What needs to come out?

No obligation. We use your details only to reply.